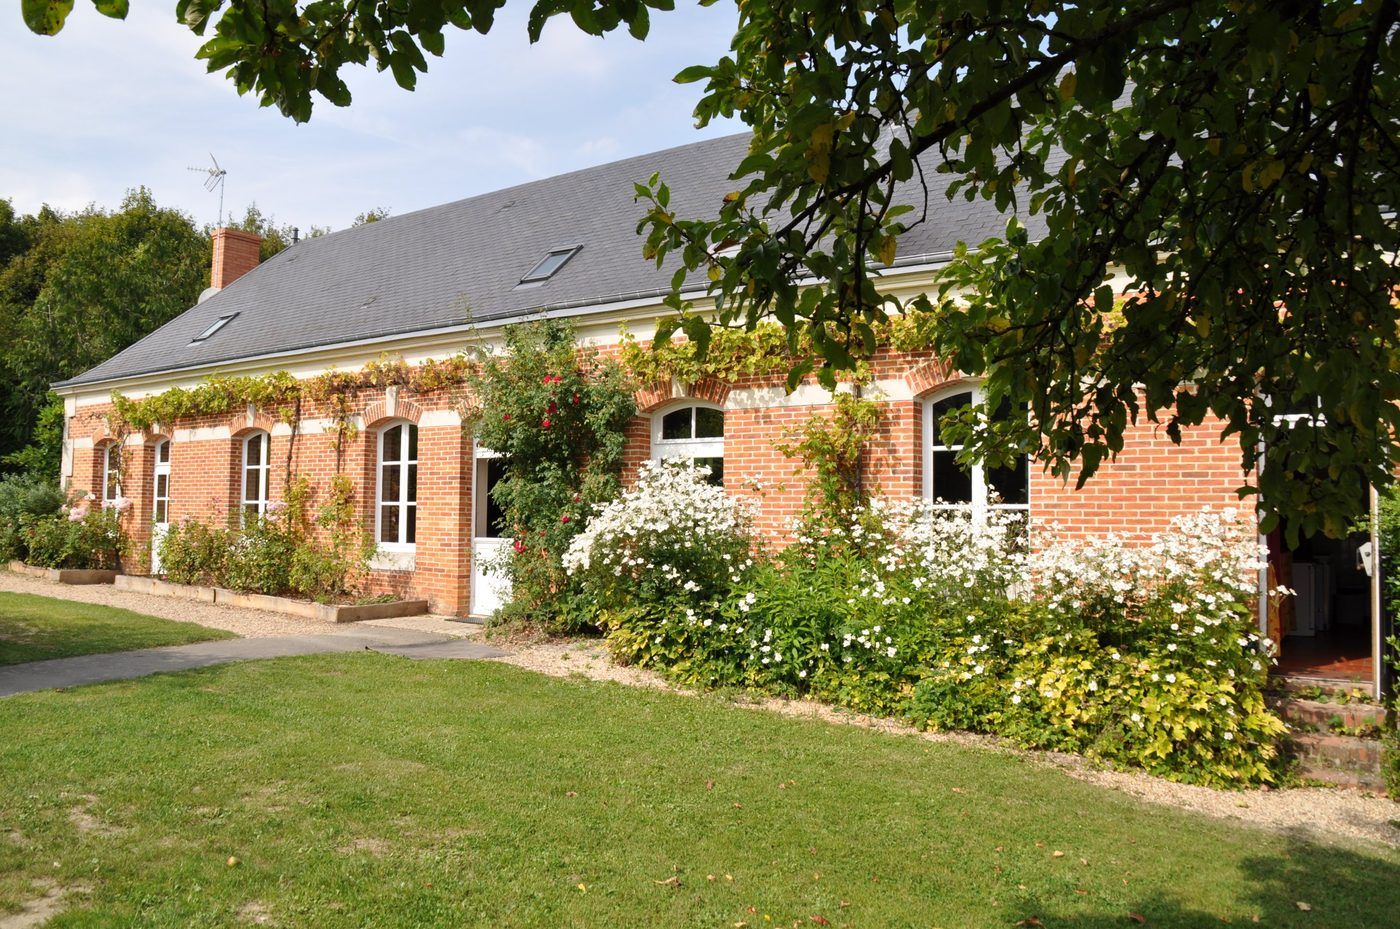
A living space for the whole group
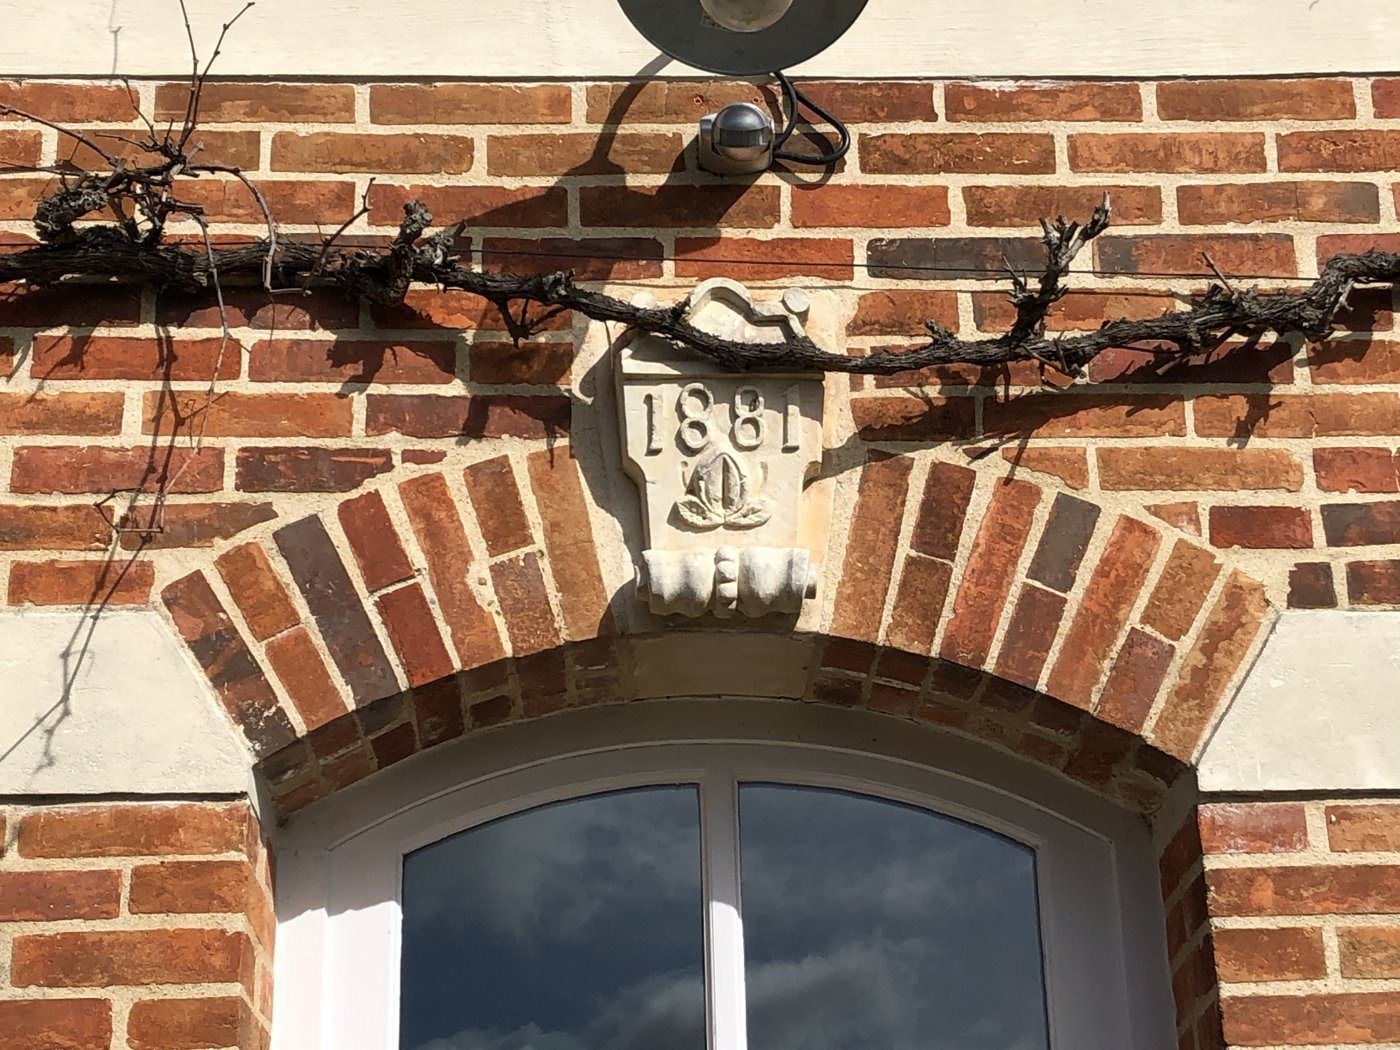
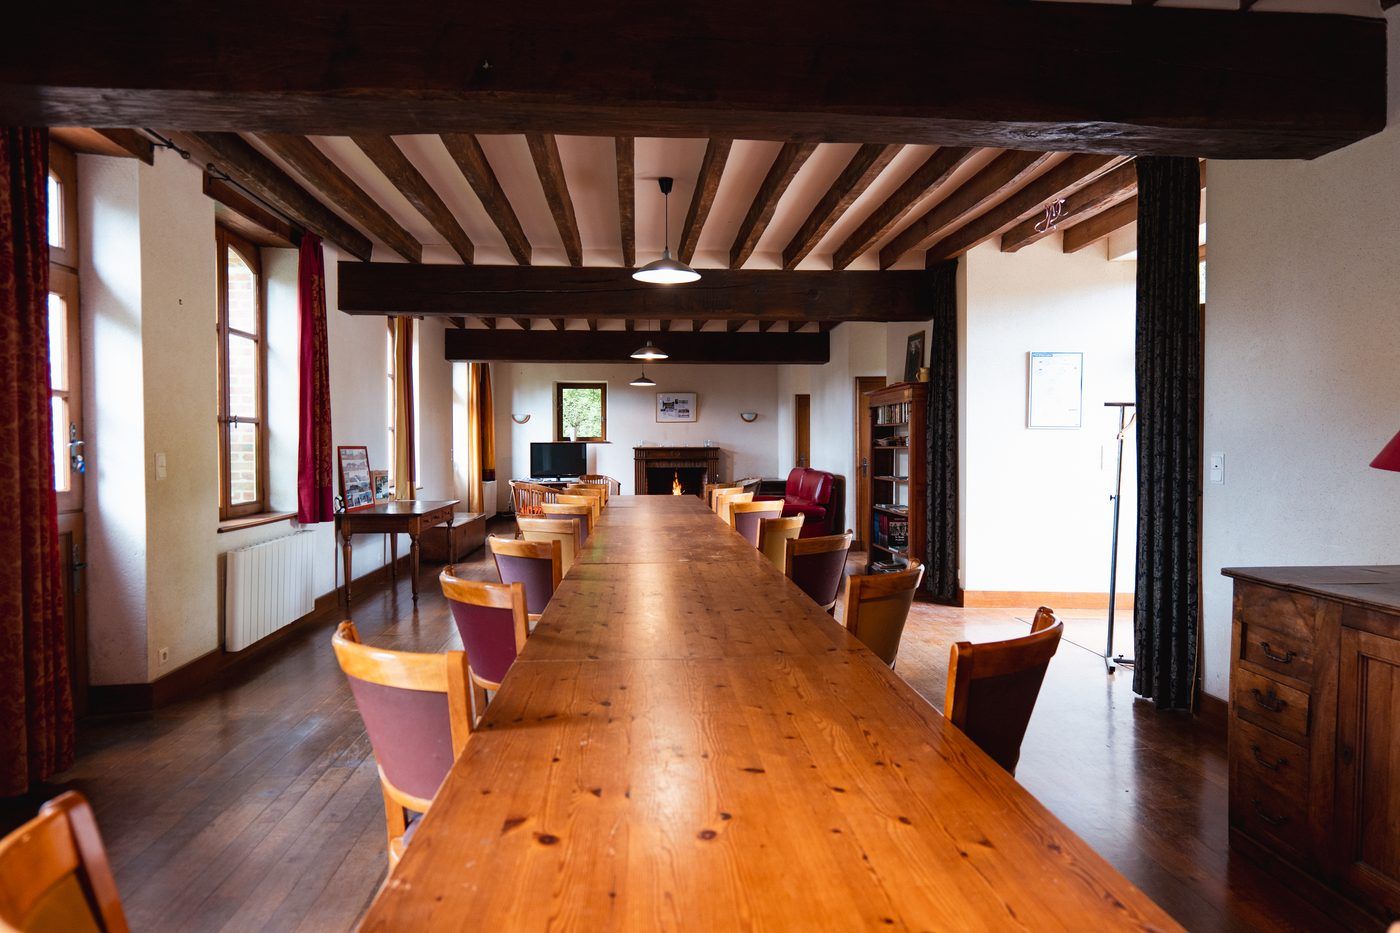
Built in 1881 on the edge of the Bercé Forest, the former forest house has been carefully restored. Beams, parquet flooring and a fireplace give it a warm atmosphere, where you feel at home straight away.
This is where the group comes together: for meals, meetings, evenings by the fire or big celebrations. It can welcome up to 80 people.
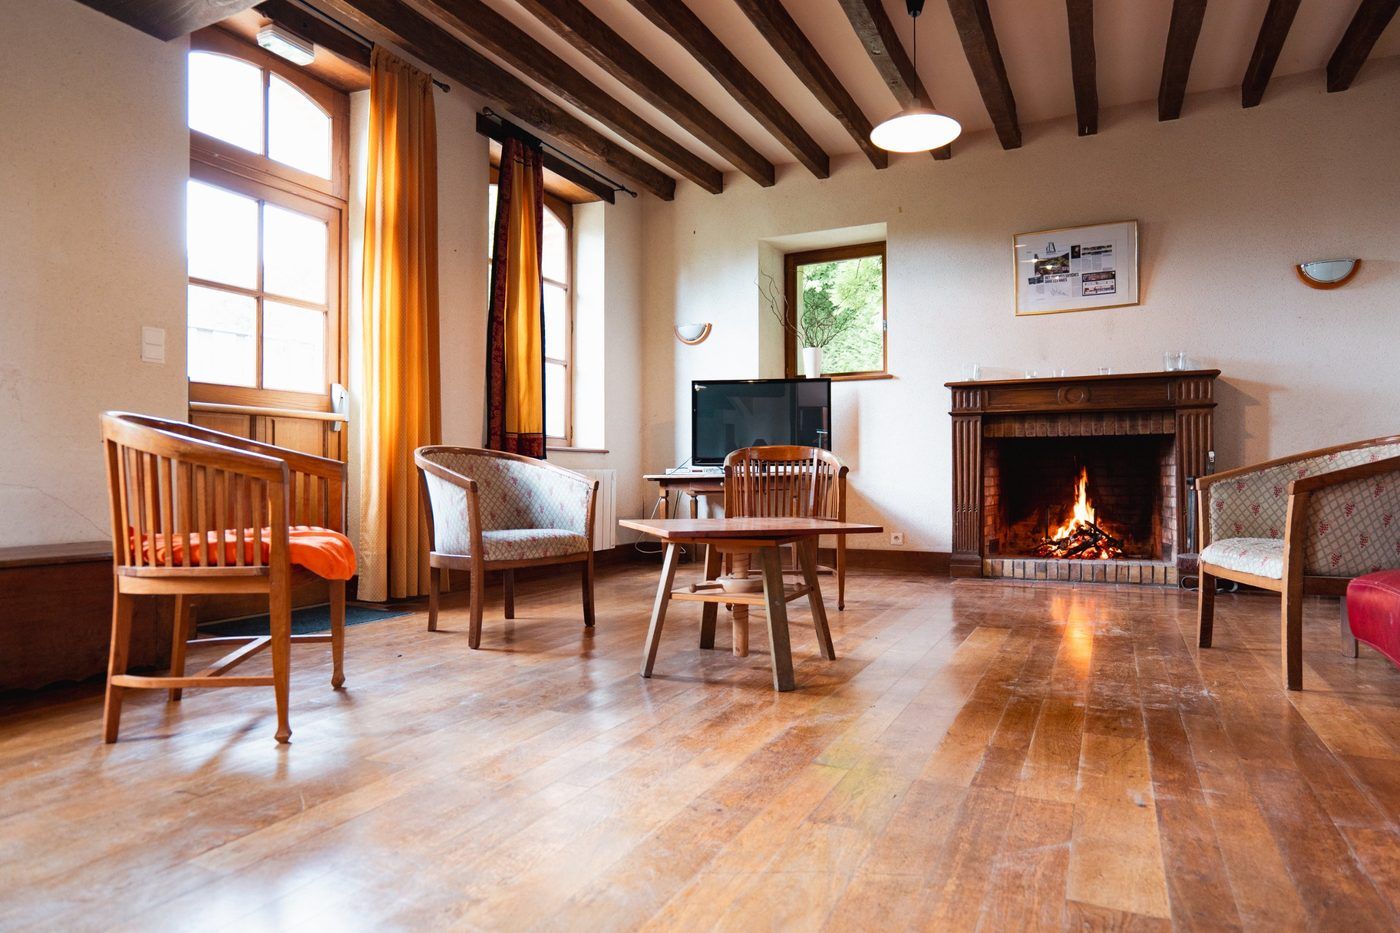
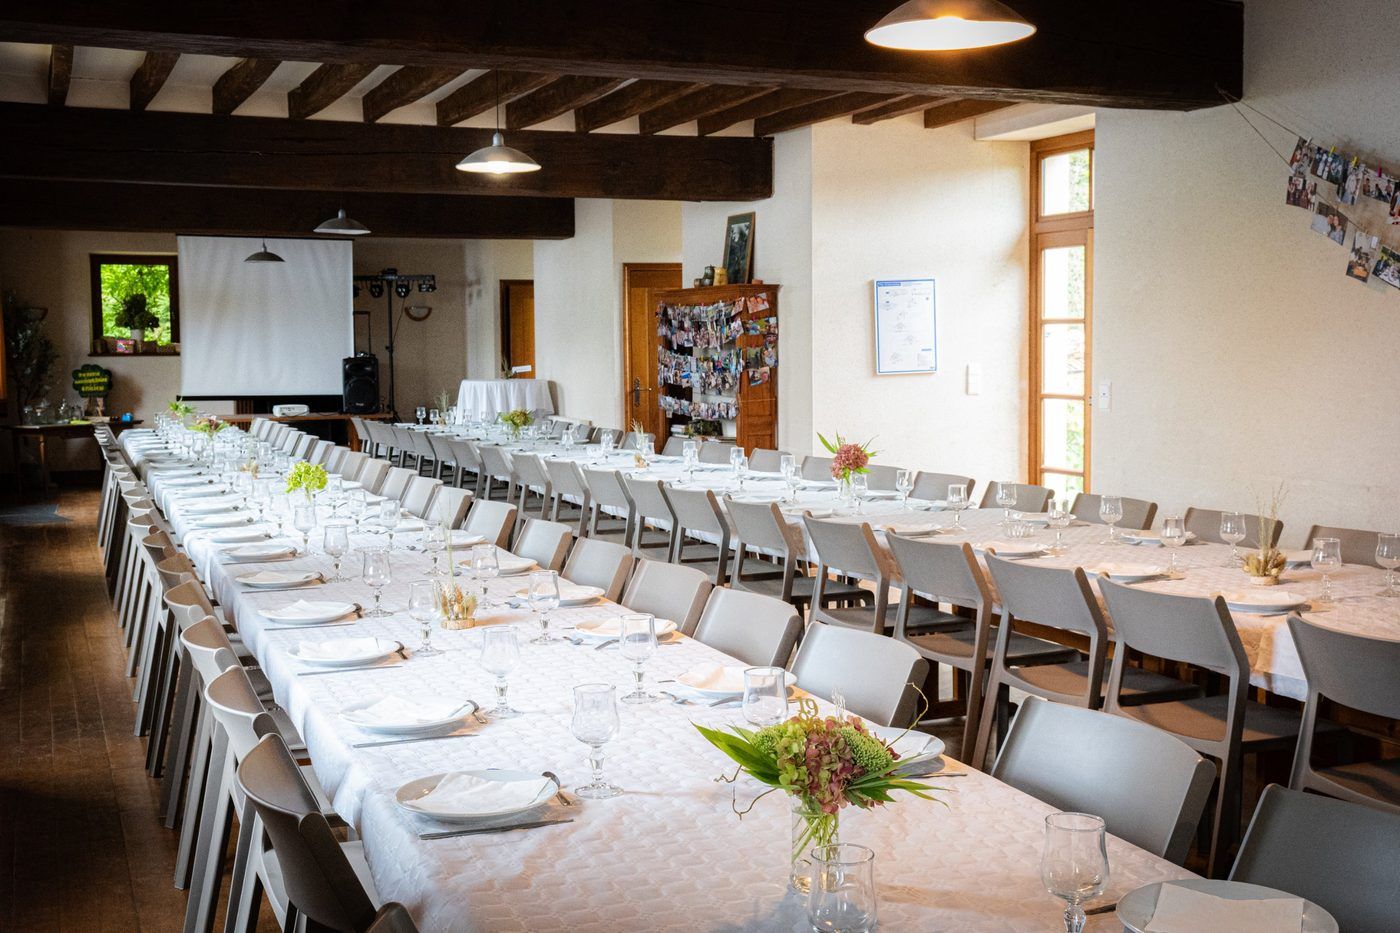
A large hall for up to 80 people
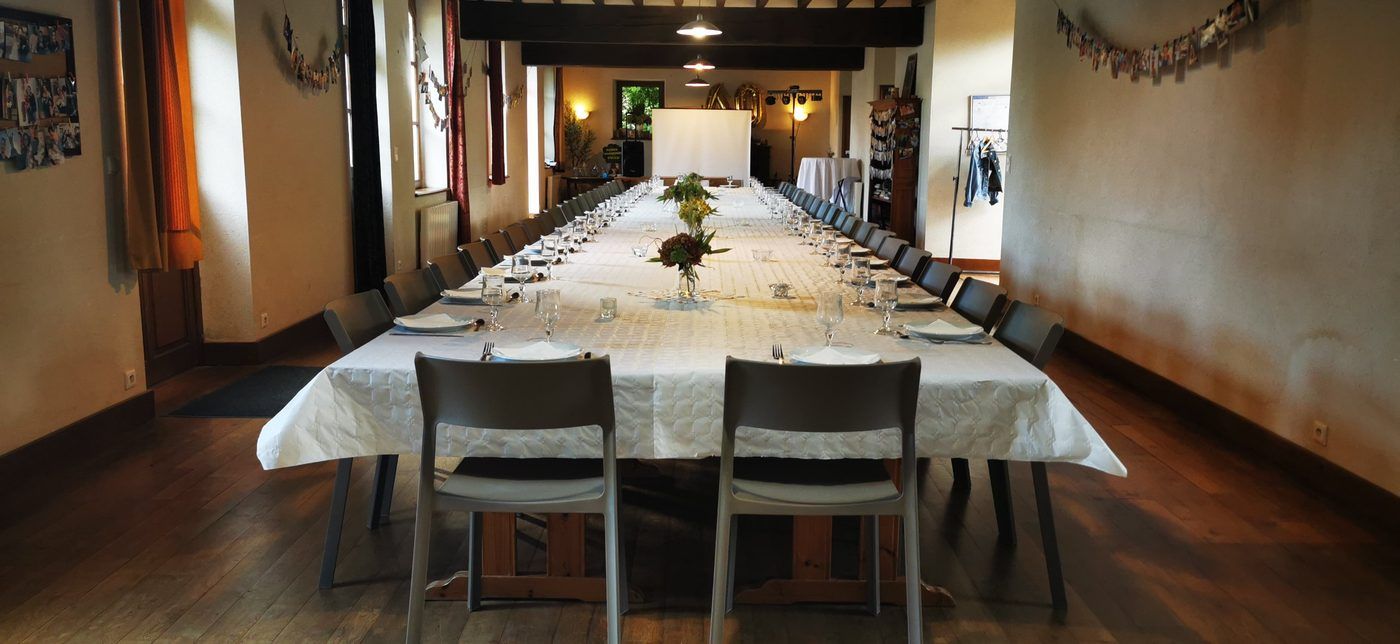
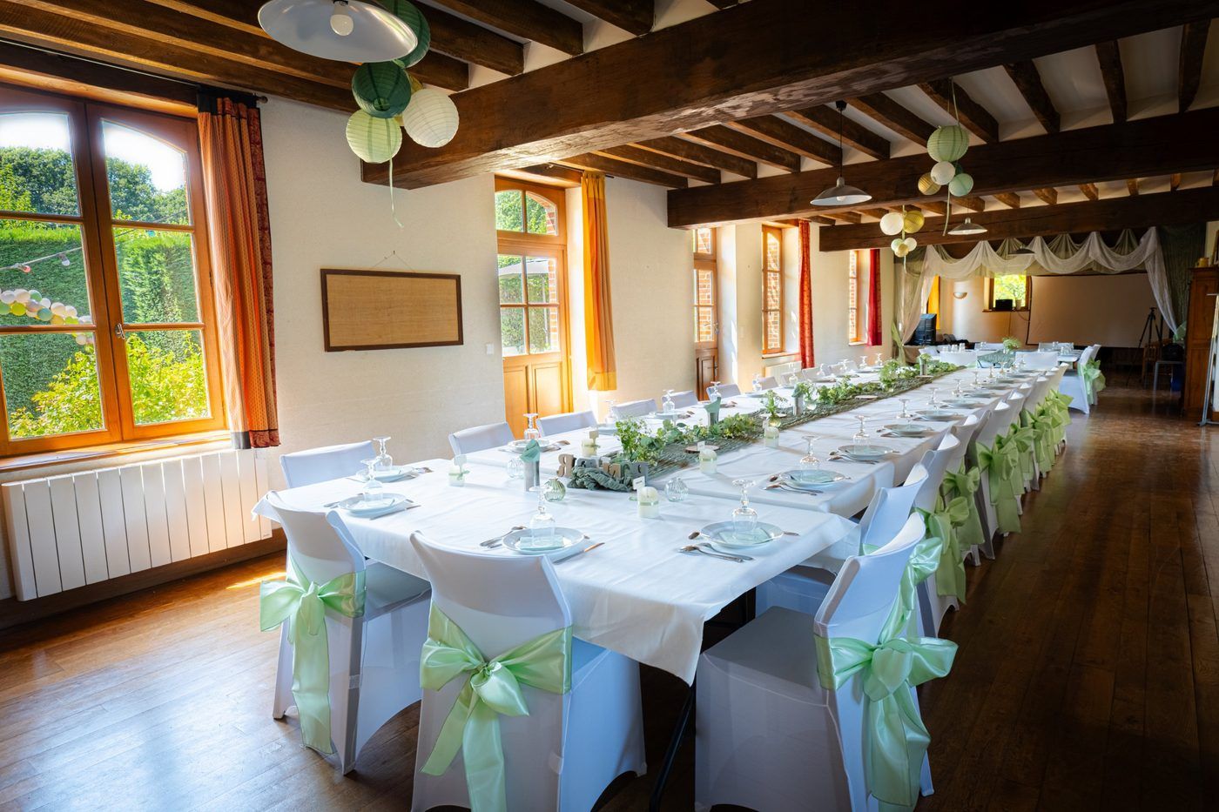
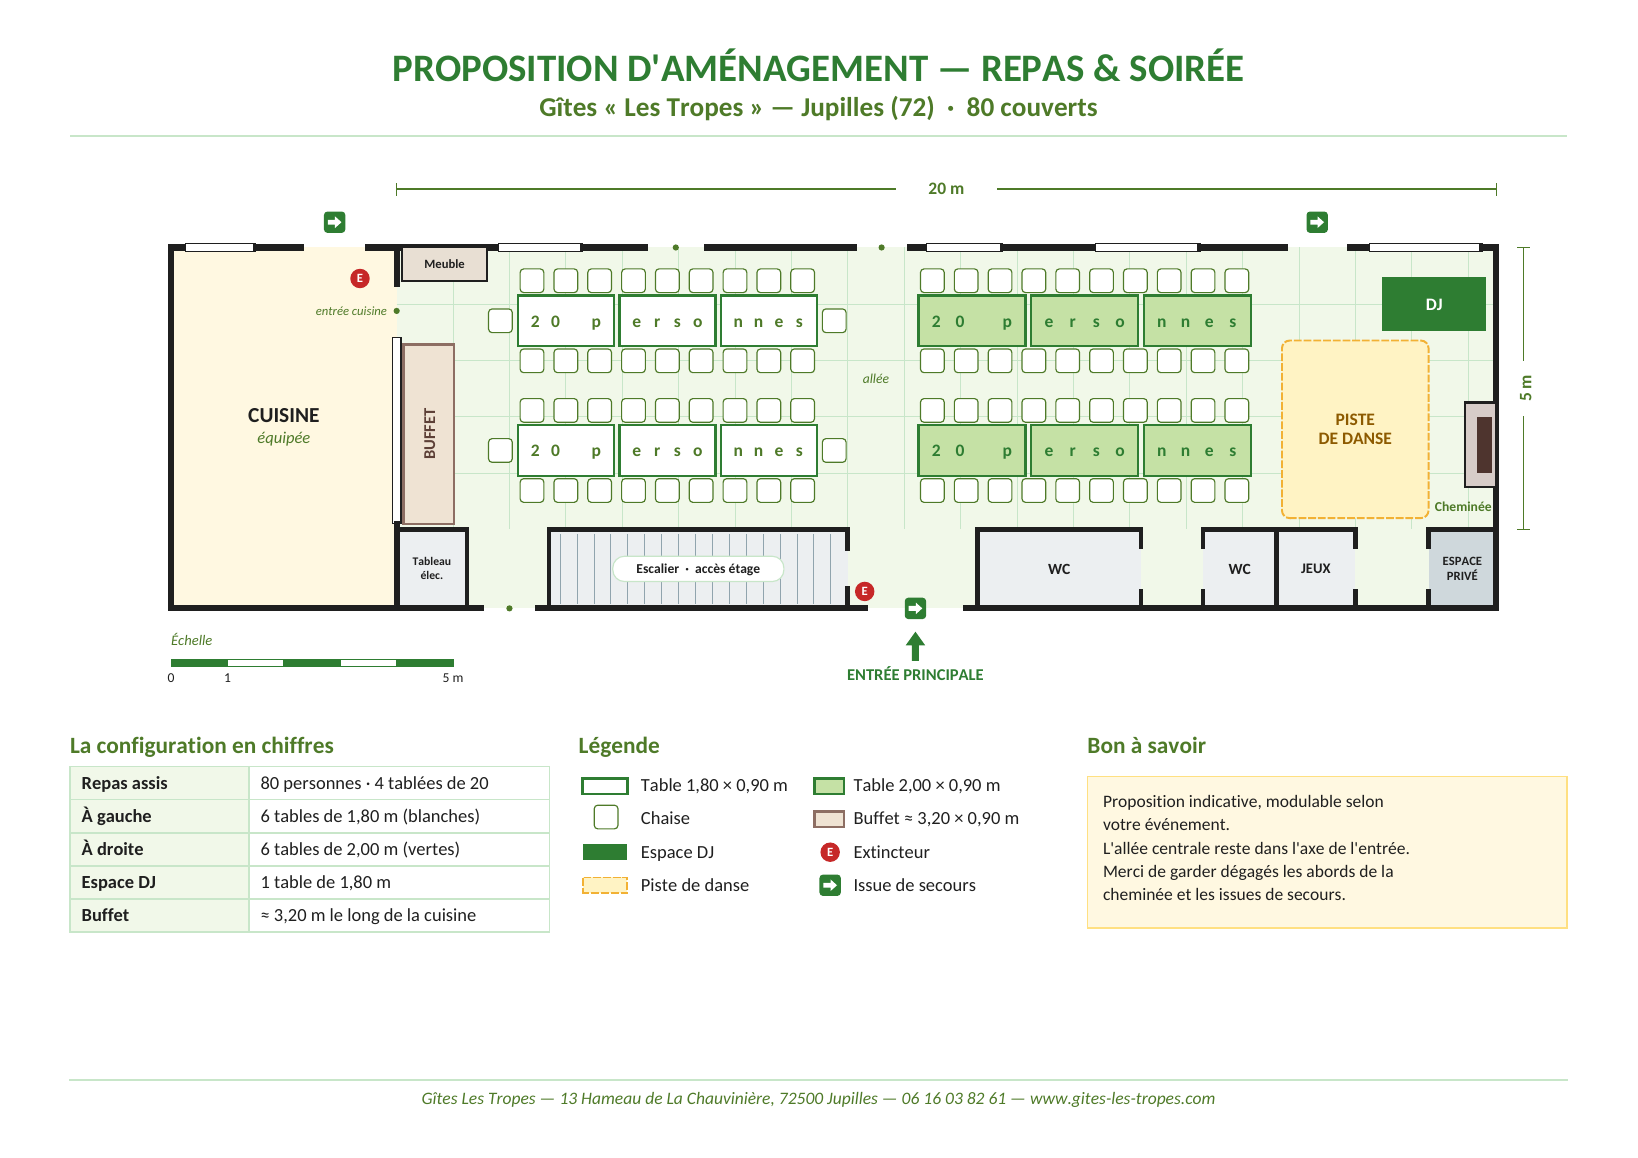
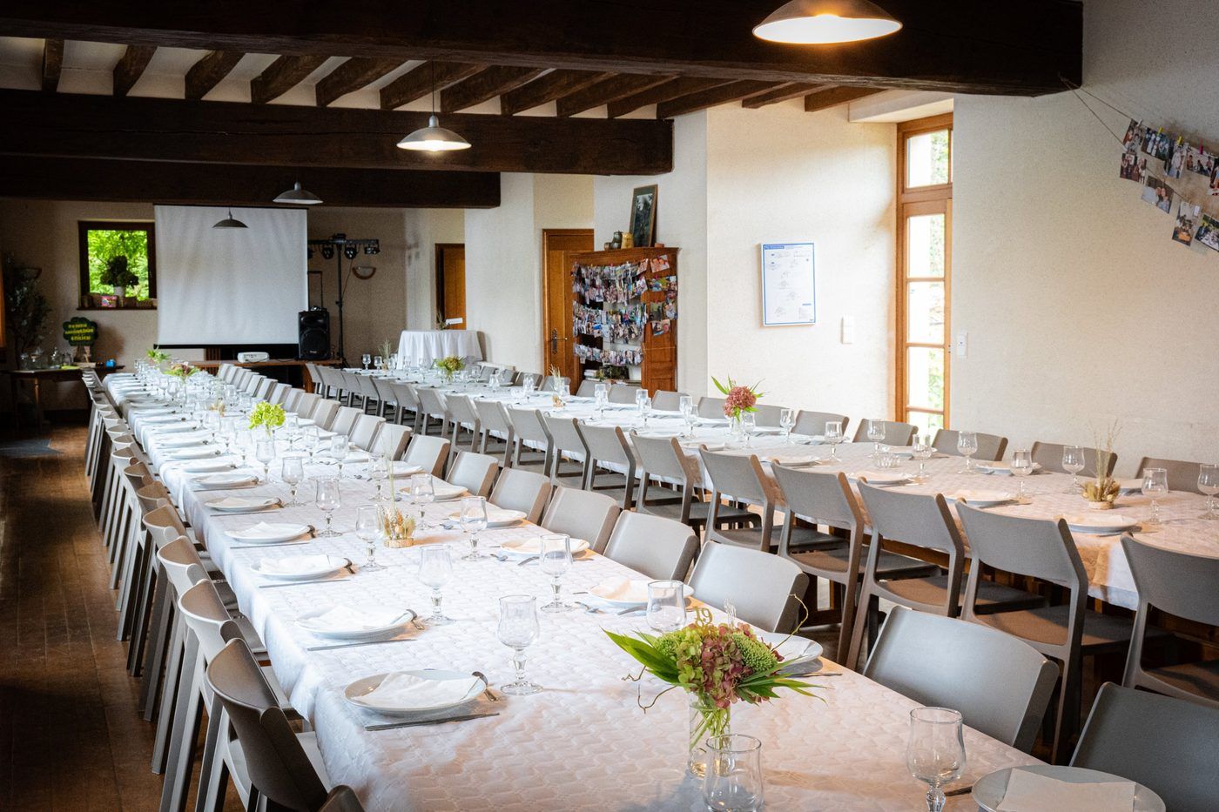
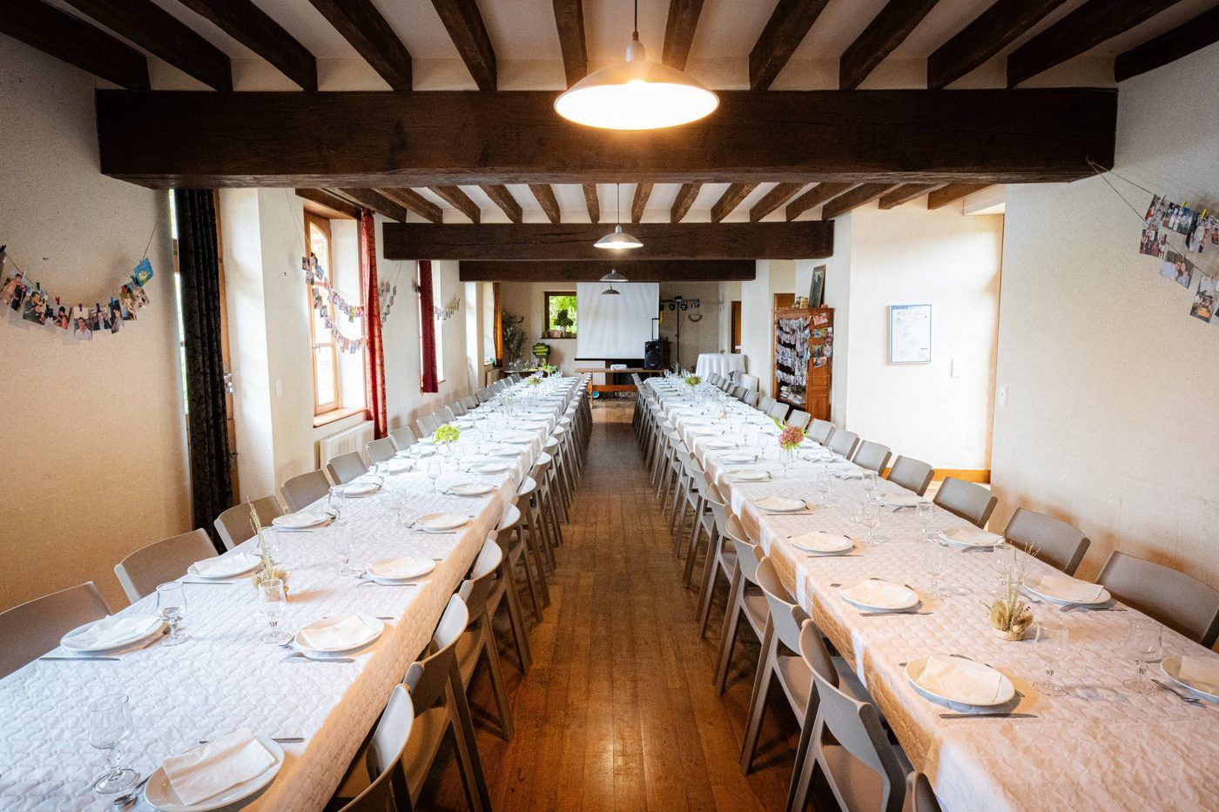
Under its beams and on its original parquet floor, the large hall welcomes up to 80 people. It adapts to every occasion: several long tables for a convivial meal, one big table to bring everyone together, festive decoration for a wedding, or a meeting layout for a seminar.
A fully equipped kitchen for cooking together
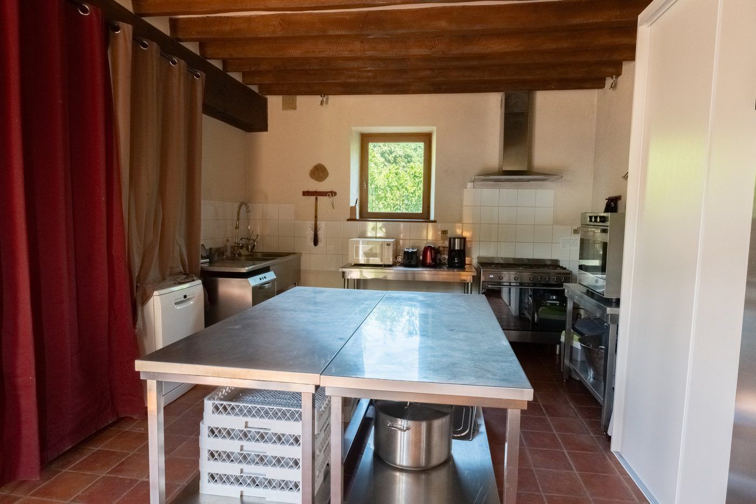
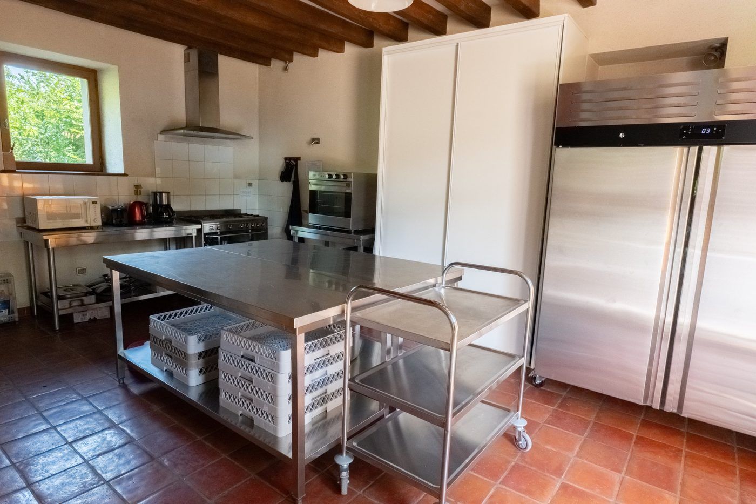
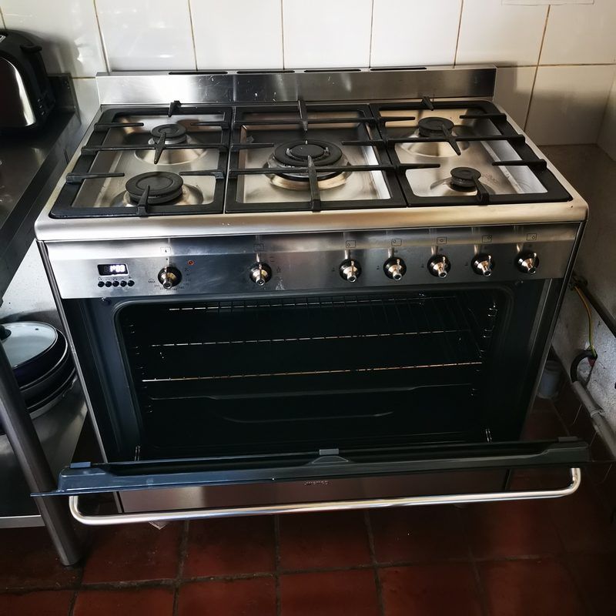
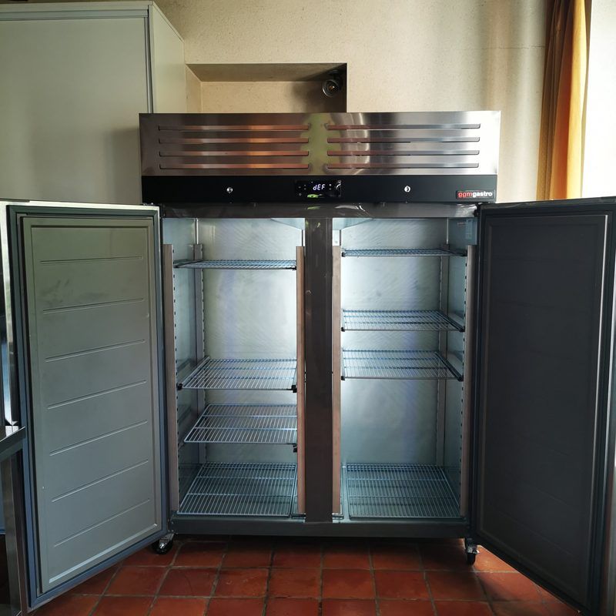
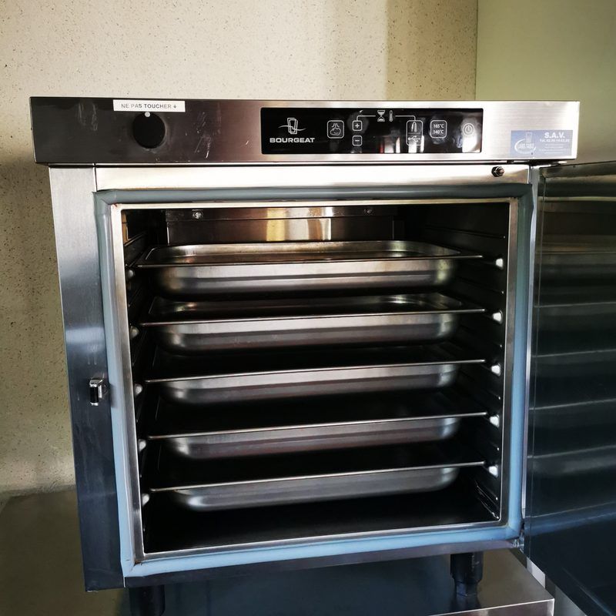
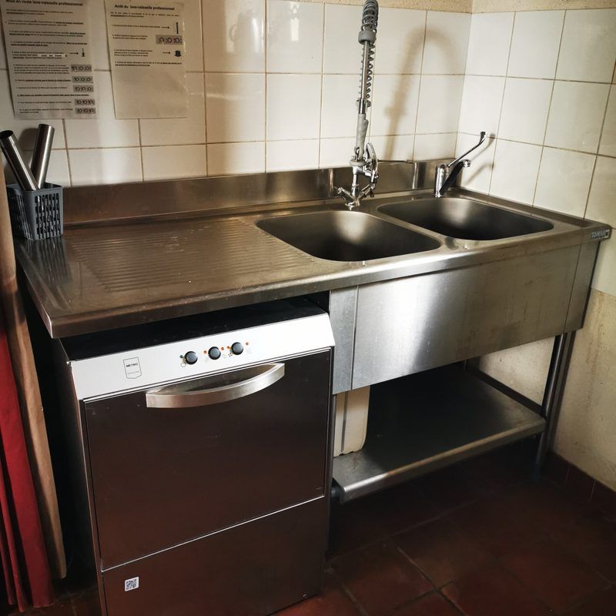
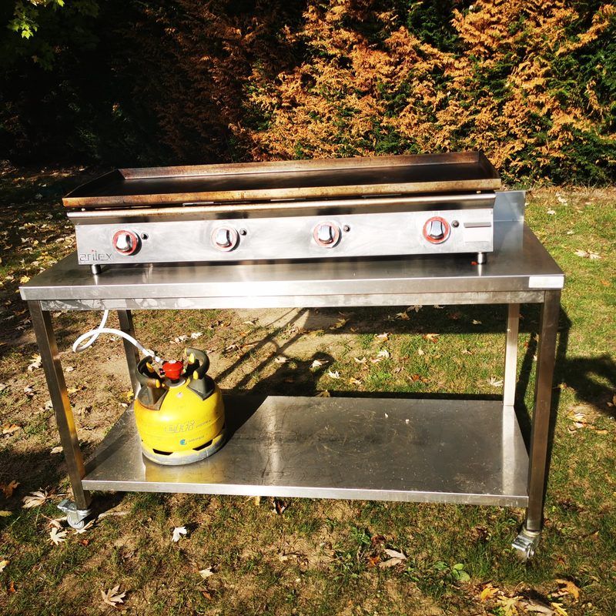
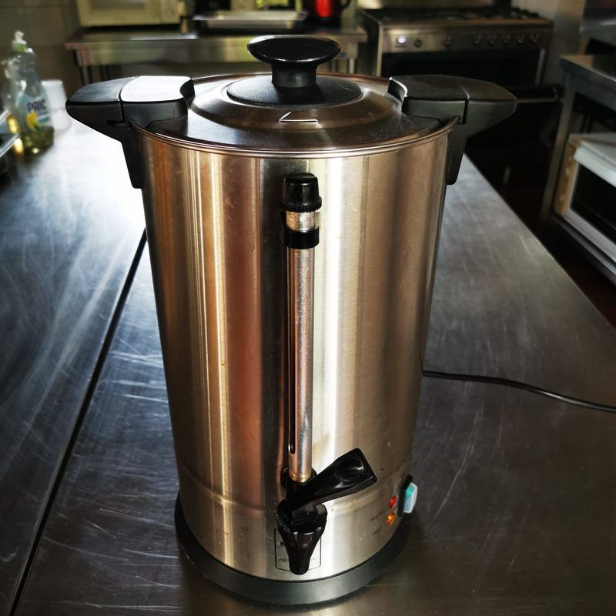
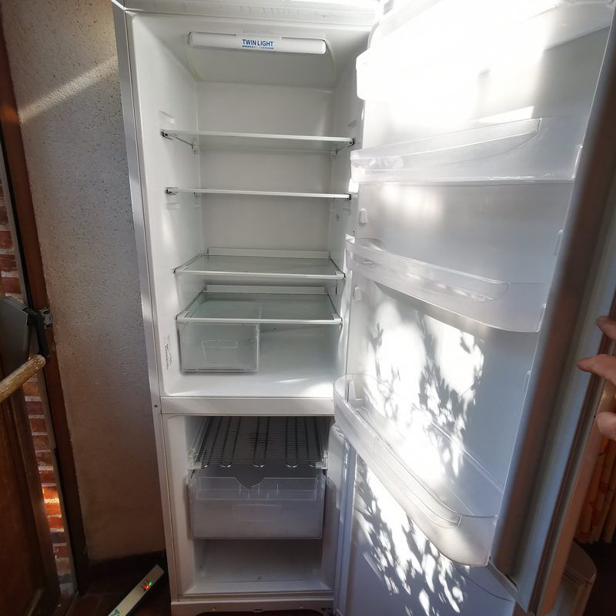
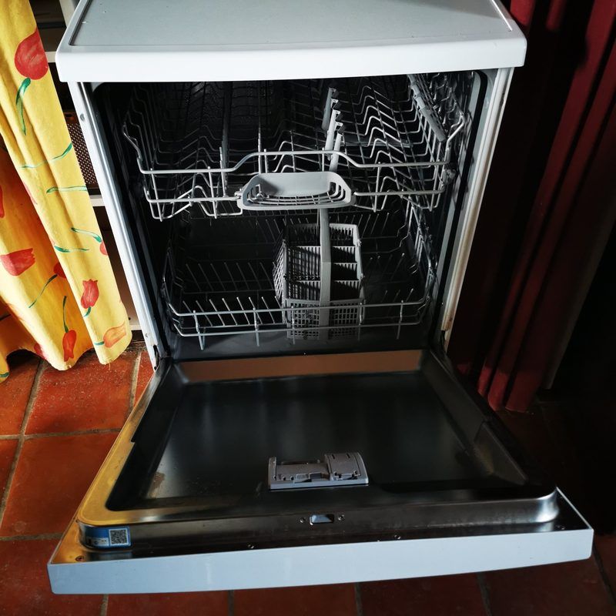
Whether you like cooking with family or friends, or you call on a caterer, the forest house kitchen is designed for large groups. Everything is adapted and all the necessary equipment is on site, from the range cooker to the refrigerated cabinet and the professional dishwashing station: all that's left is to roll up your sleeves.
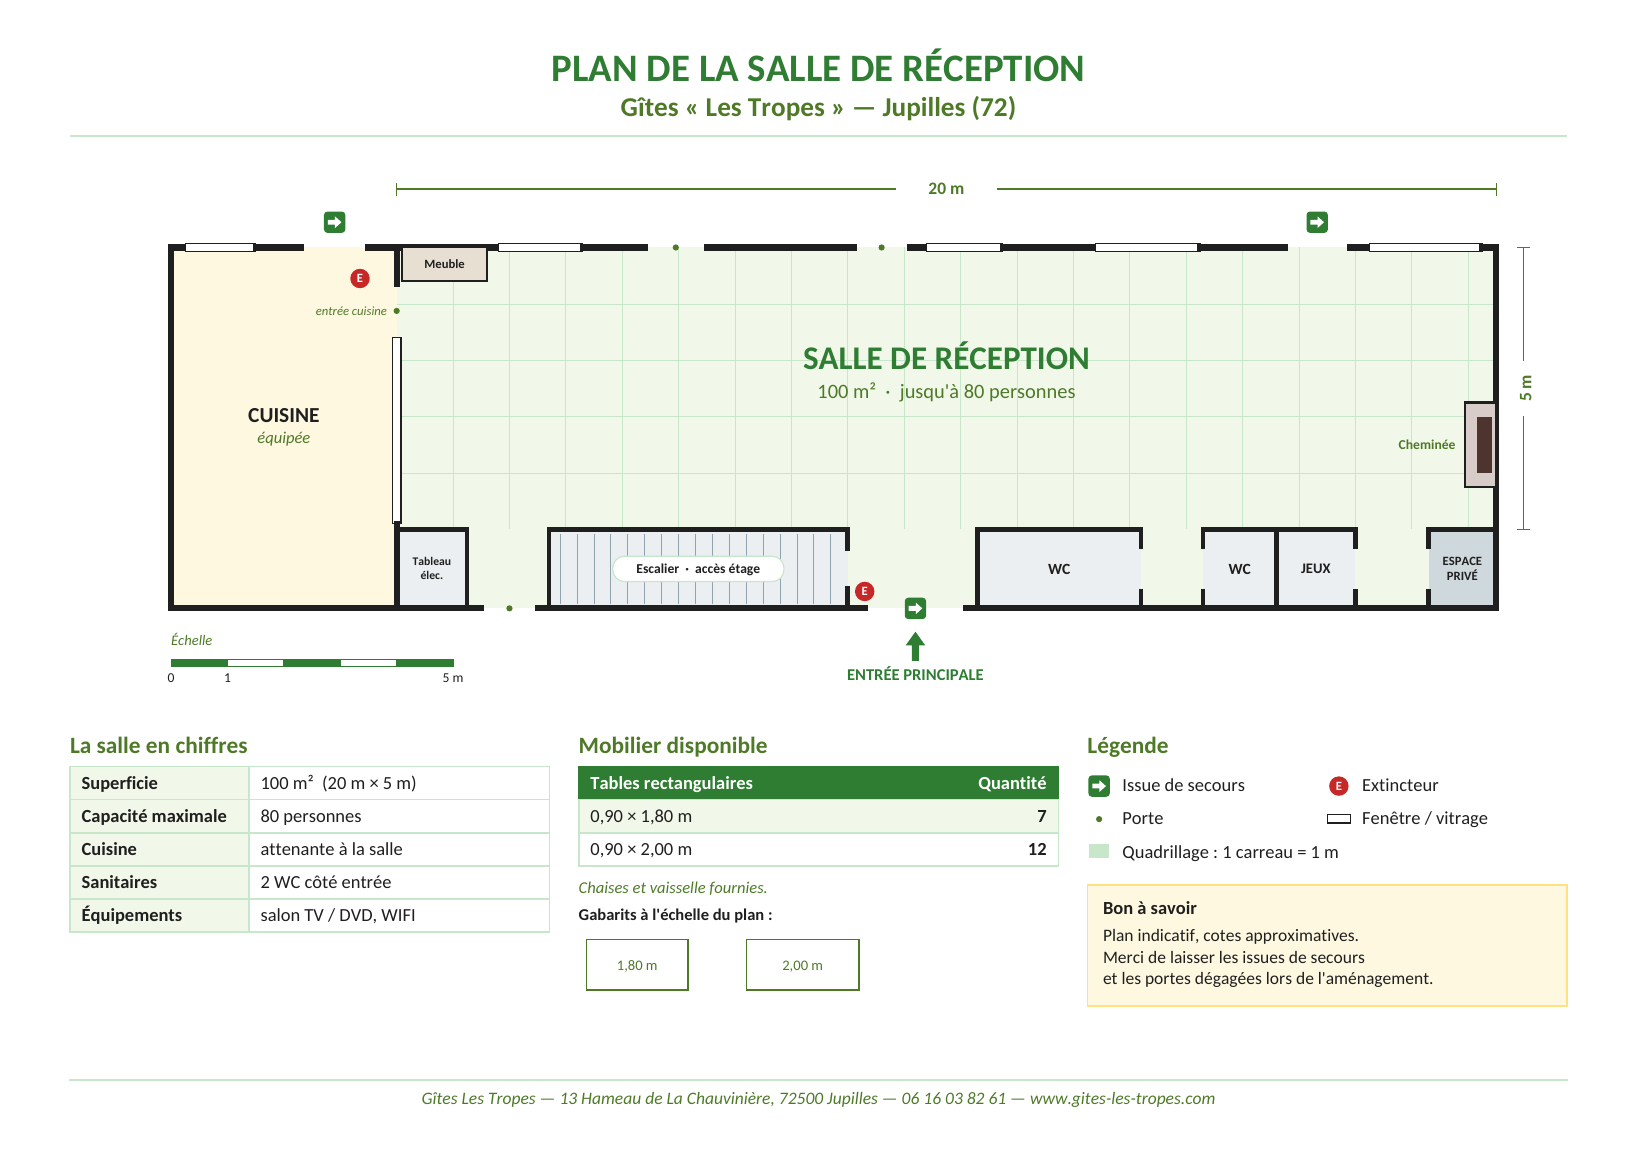
The plan of the hall
100 m² (20 m × 5 m), adjoining kitchen, two WCs, fireplace and games corner. 7 tables of 1.80 m and 12 tables of 2.00 m, chairs and tableware provided.
Everything is taken care of
A hall for 80 people
Tables, chairs and tableware to welcome the whole group, seated at table or in a meeting layout.
A fully equipped kitchen
For cooking yourselves or welcoming your caterer in good conditions.
The fireplace
An open hearth for enjoying cosy log fires on winter evenings.
A games corner
Something to do indoors when the weather is uncertain.
Sound, lighting & projection
Sound system, microphones, lighting effects and video projector available on request.
The terrace & its plancha
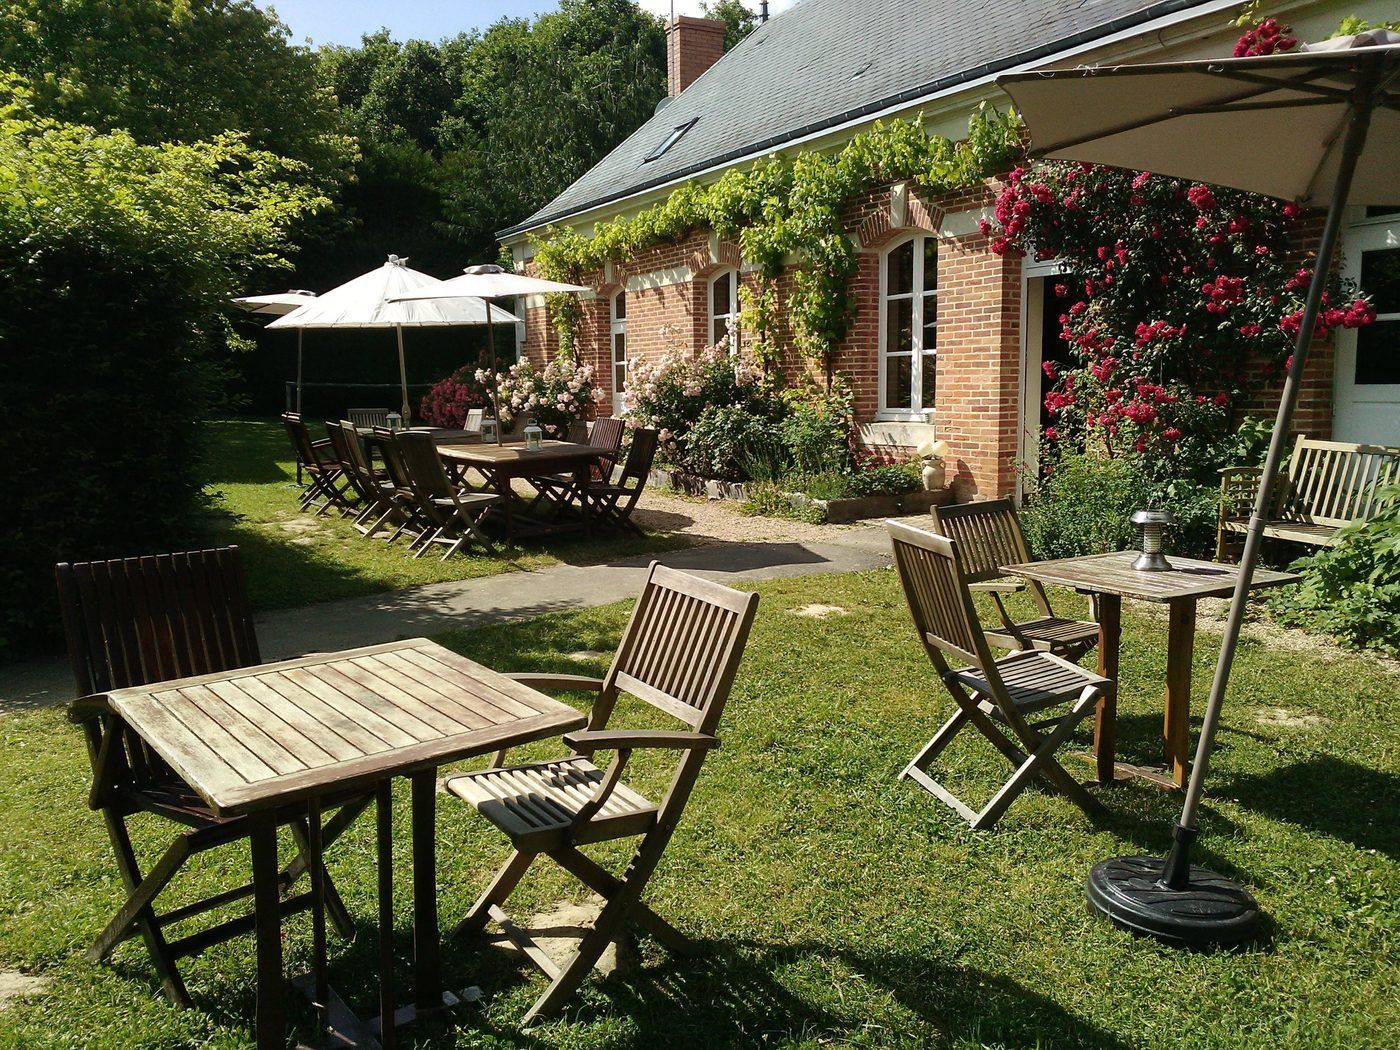
An outdoor terrace with a very large plancha for cooking for the whole group.
One hall, a thousand occasions
How about gathering your loved ones here?
Tell us about your project and we will get back to you within 24 hours.