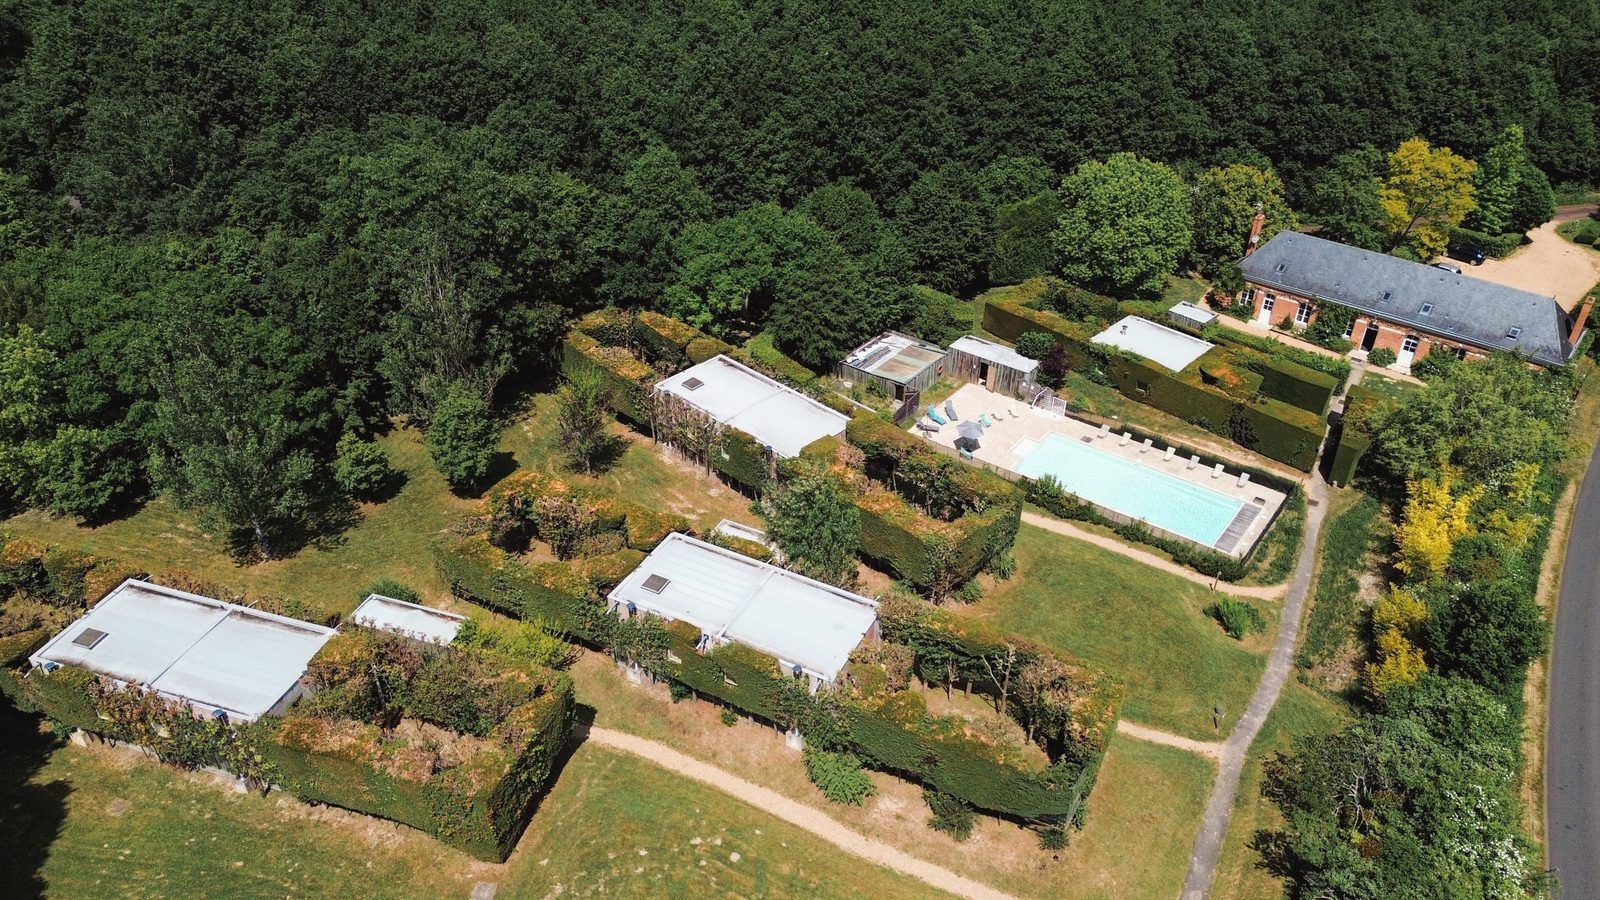
Aerial view of the chalets surrounded by their green walls

The venue · The chalets

Seven chalets, seven nests of greenery

Sleep snug in a nest

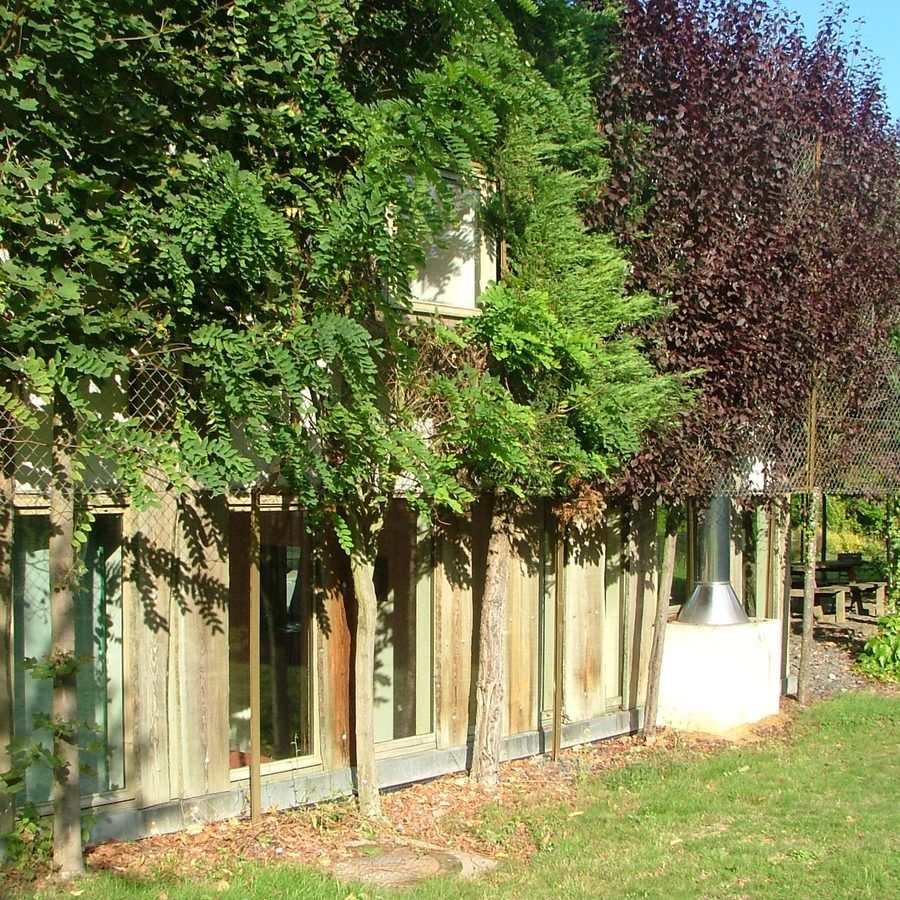
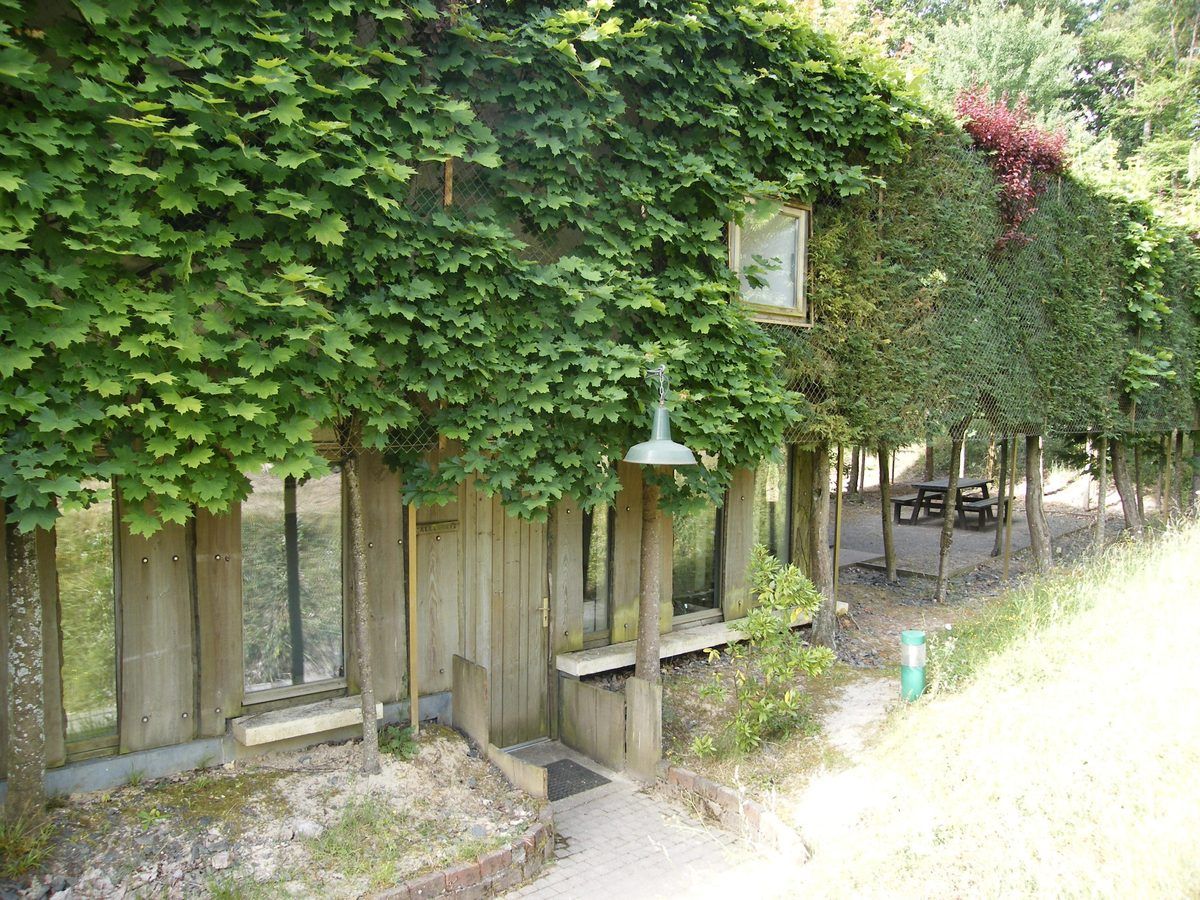
Designed in 1997 by the architects Édouard François and Duncan Lewis, the chalets are nestled into the ground and entirely surrounded by green walls, like birds' nests set among the trees.

With their many glass walls, nature is everywhere: from every window, you feel cradled in a cocoon of greenery. A soothing, restorative experience.

Set apart across the grounds, away from the forest house, they guarantee peaceful nights, even when the evening runs late.
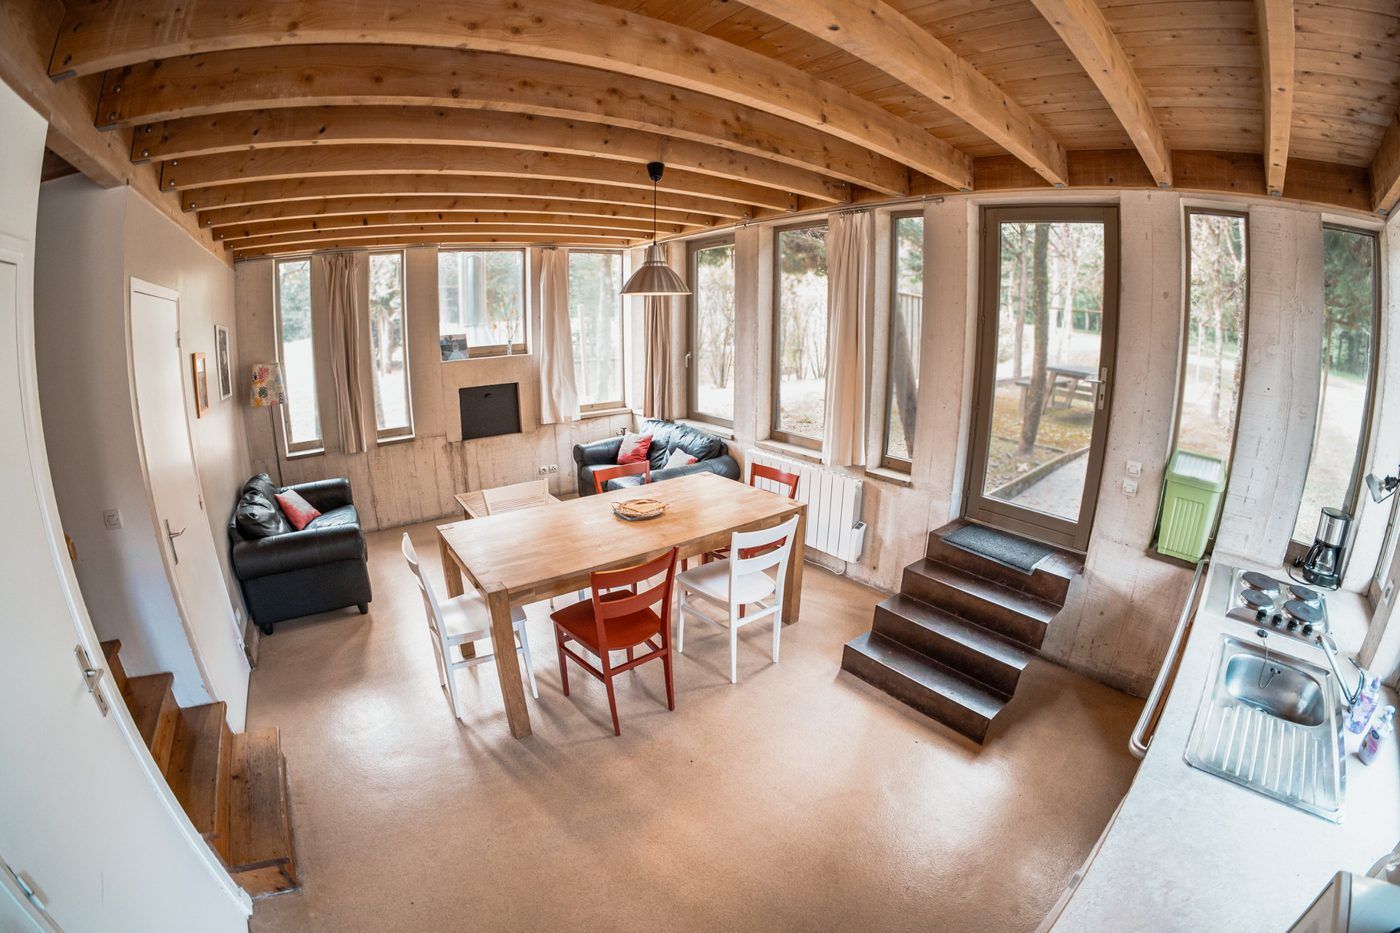
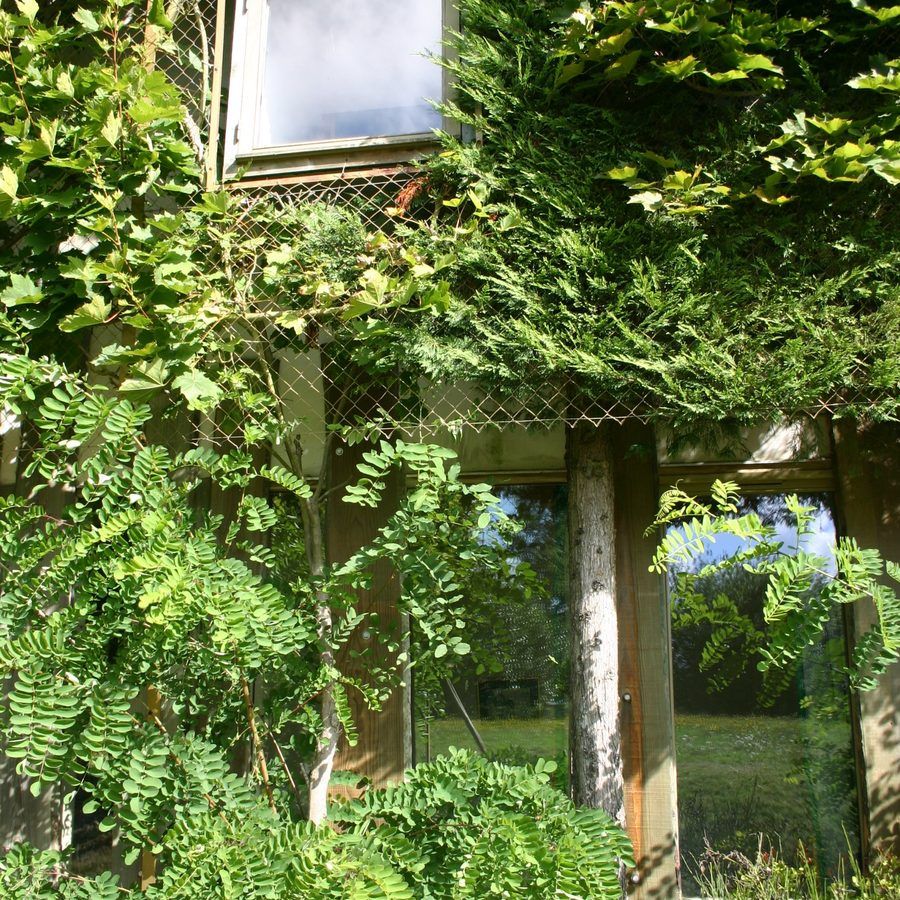
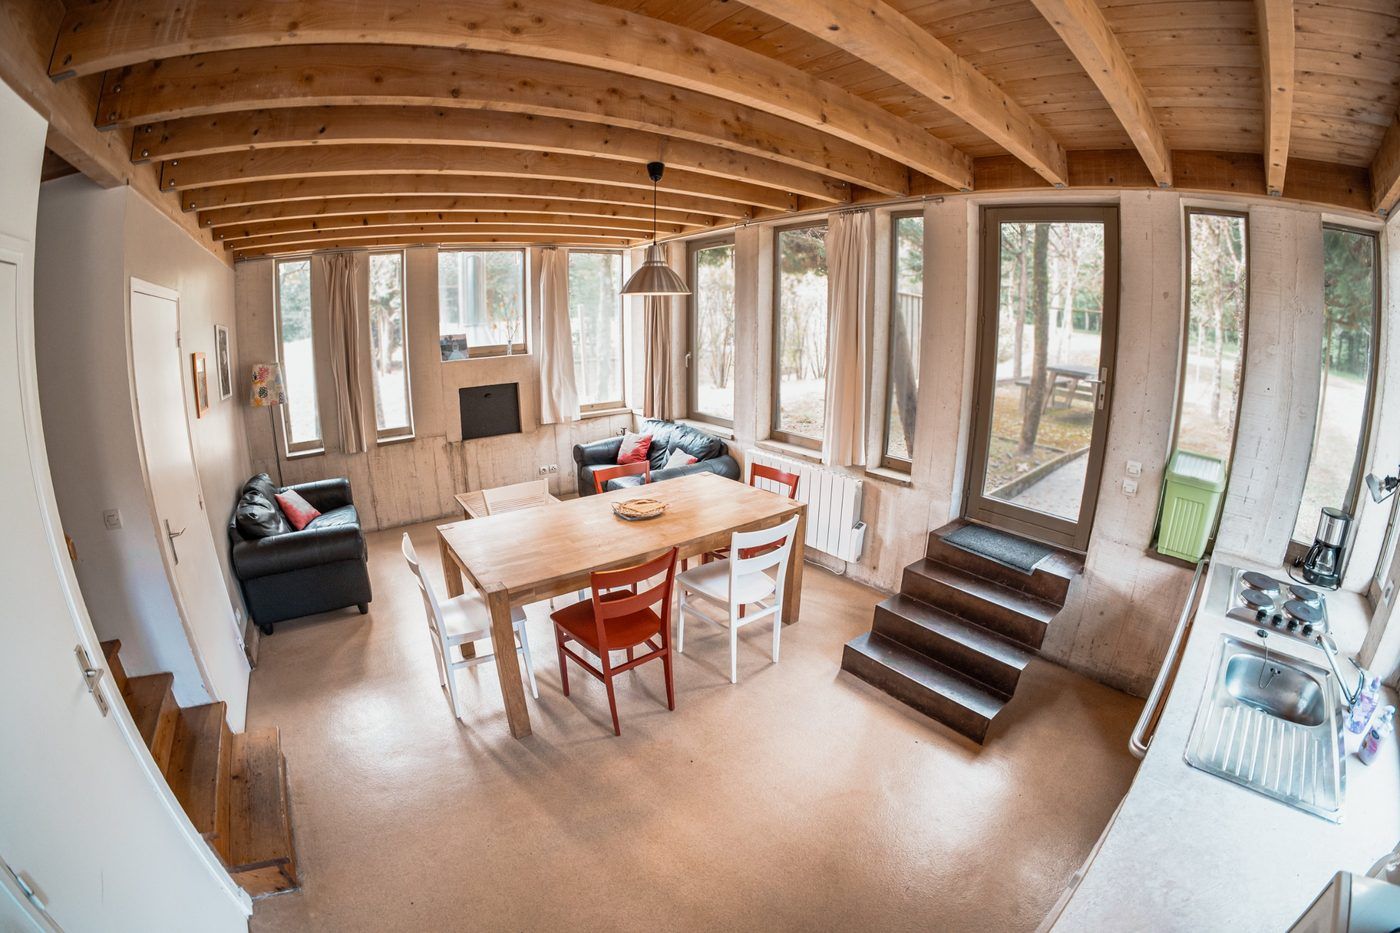
Living space in a chalet: timber beams, a large table and picture windows onto the trees Chalet window emerging from the foliage Glass walls of a chalet beneath the wisteria
7
chalets
23
bedrooms
48
beds
13
bathrooms
13
WC
0
dormitory

In every chalet

  • A bright living room opening onto the trees
  • A terrace or outdoor corner sheltered by the green wall
  • Fully equipped bedrooms with single beds
  • A bathroom and WC on the ground floor, and more upstairs (one single-storey chalet is accessible to guests with reduced mobility)
  • A kitchen with everything you need to cook
  • Electric heating

Each chalet is named after a figure of speech — allegory, epitrope… Hence the name of the place: Les Tropes.
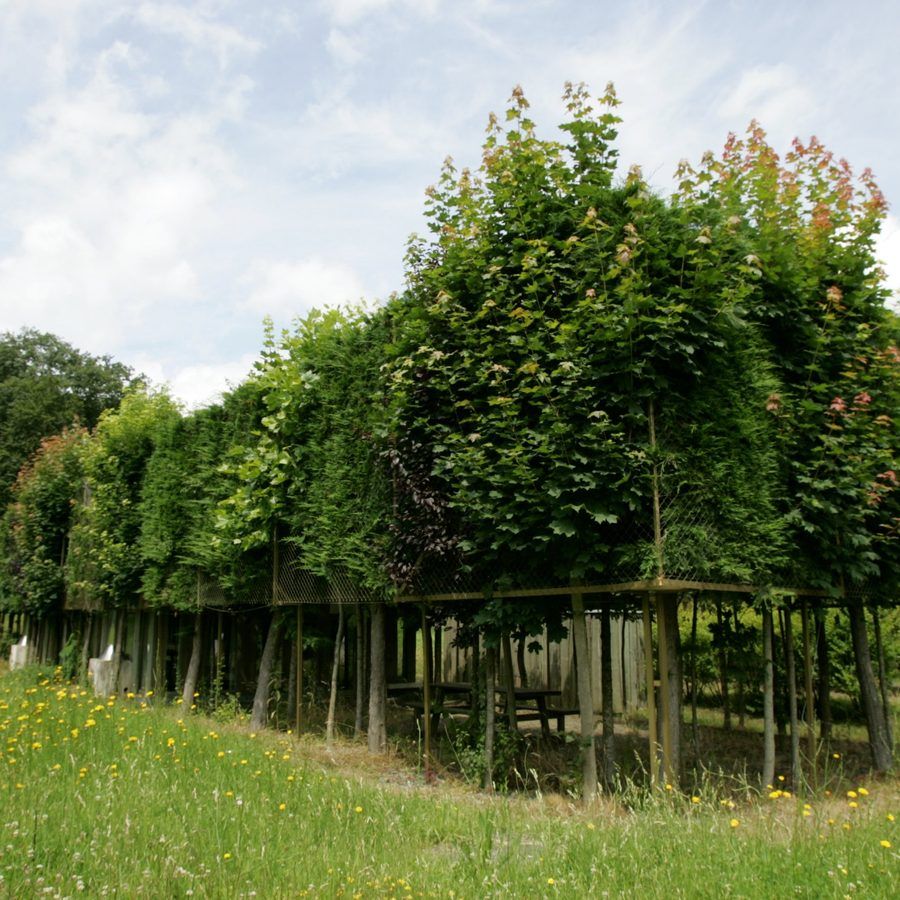
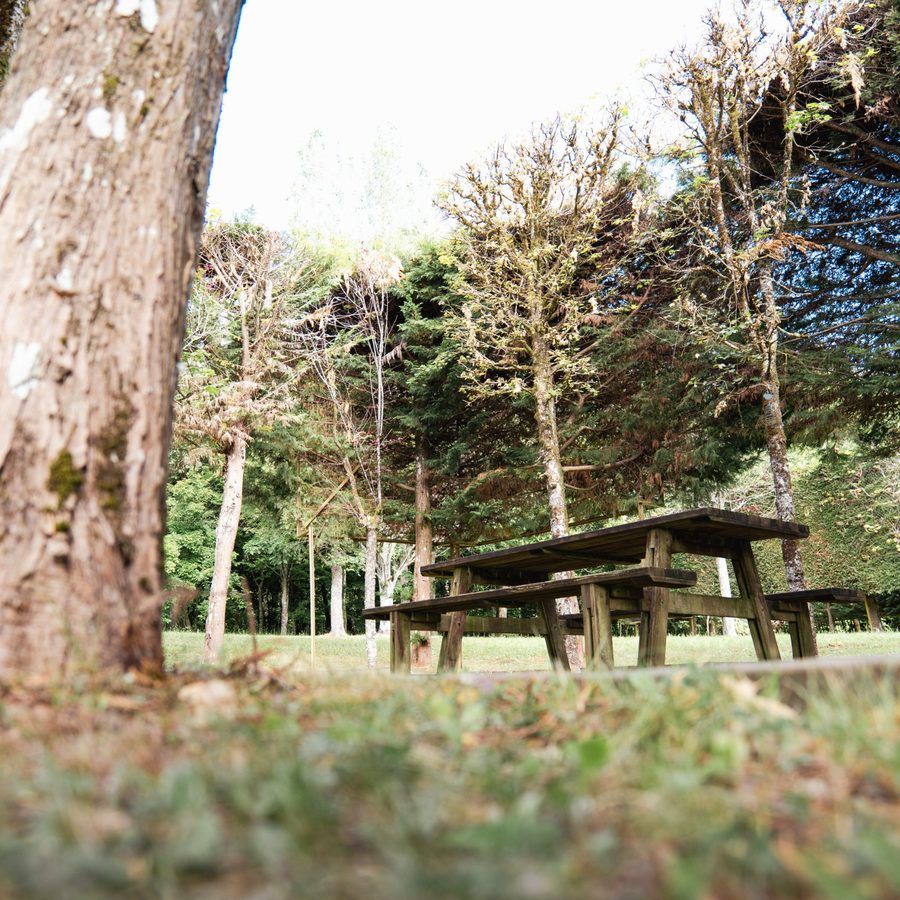
Nest-like chalet on stilts in the flowering meadow Picnic table sheltered by the trees Chalet façade covered in maple leaves Living room of a chalet, glass walls opening onto the trees

Inside the chalets

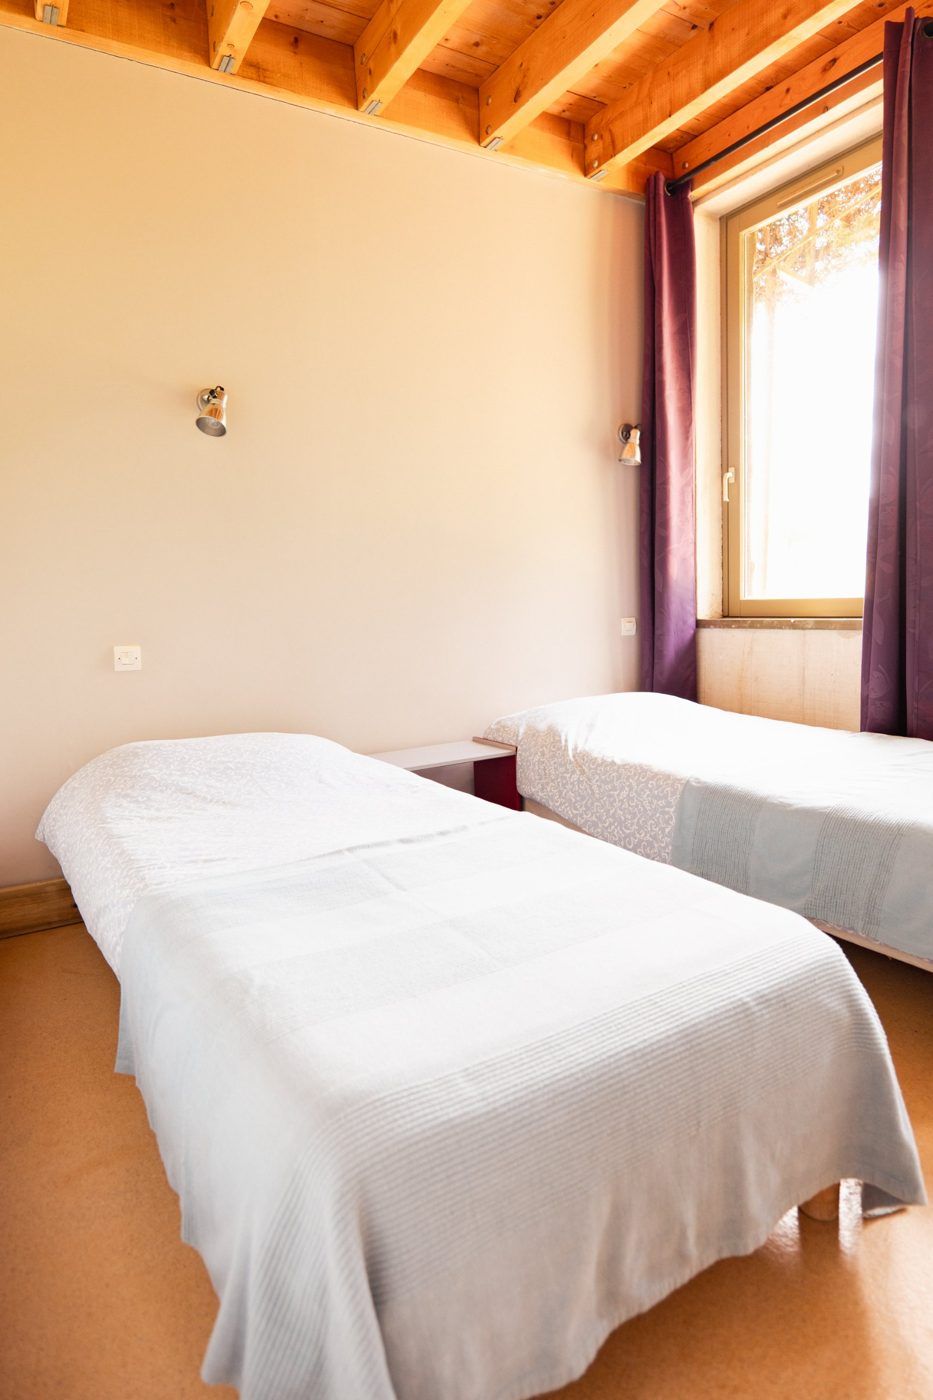
Bedroom with exposed beams, two single beds, plum-coloured curtains and a sunlit window
Bright bedrooms
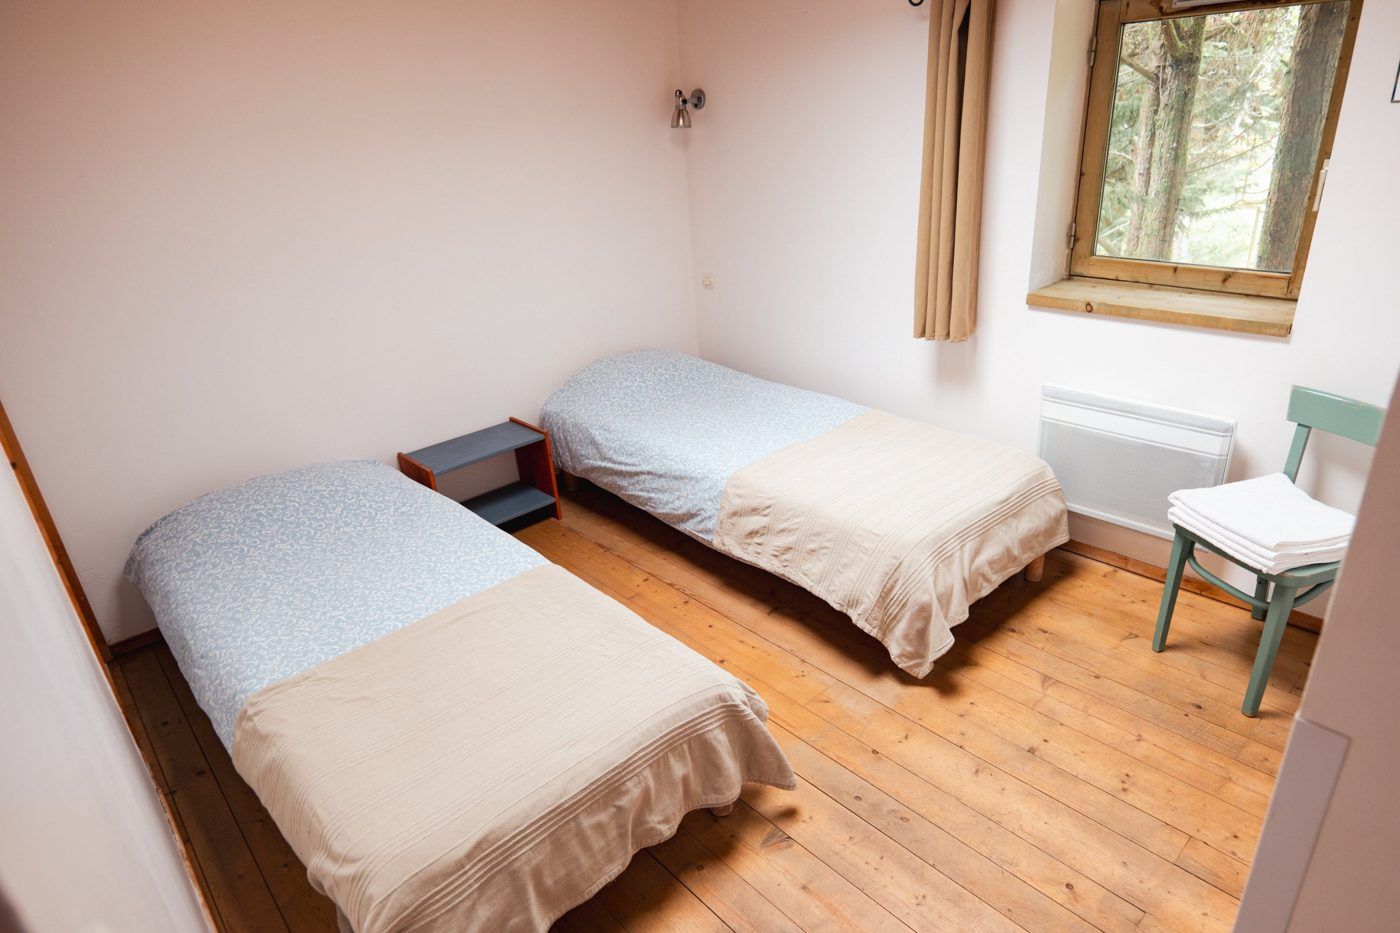
Bedroom with two single beds, wooden floor and a window opening onto the pines
Single beds, 0.80 × 2.00 m
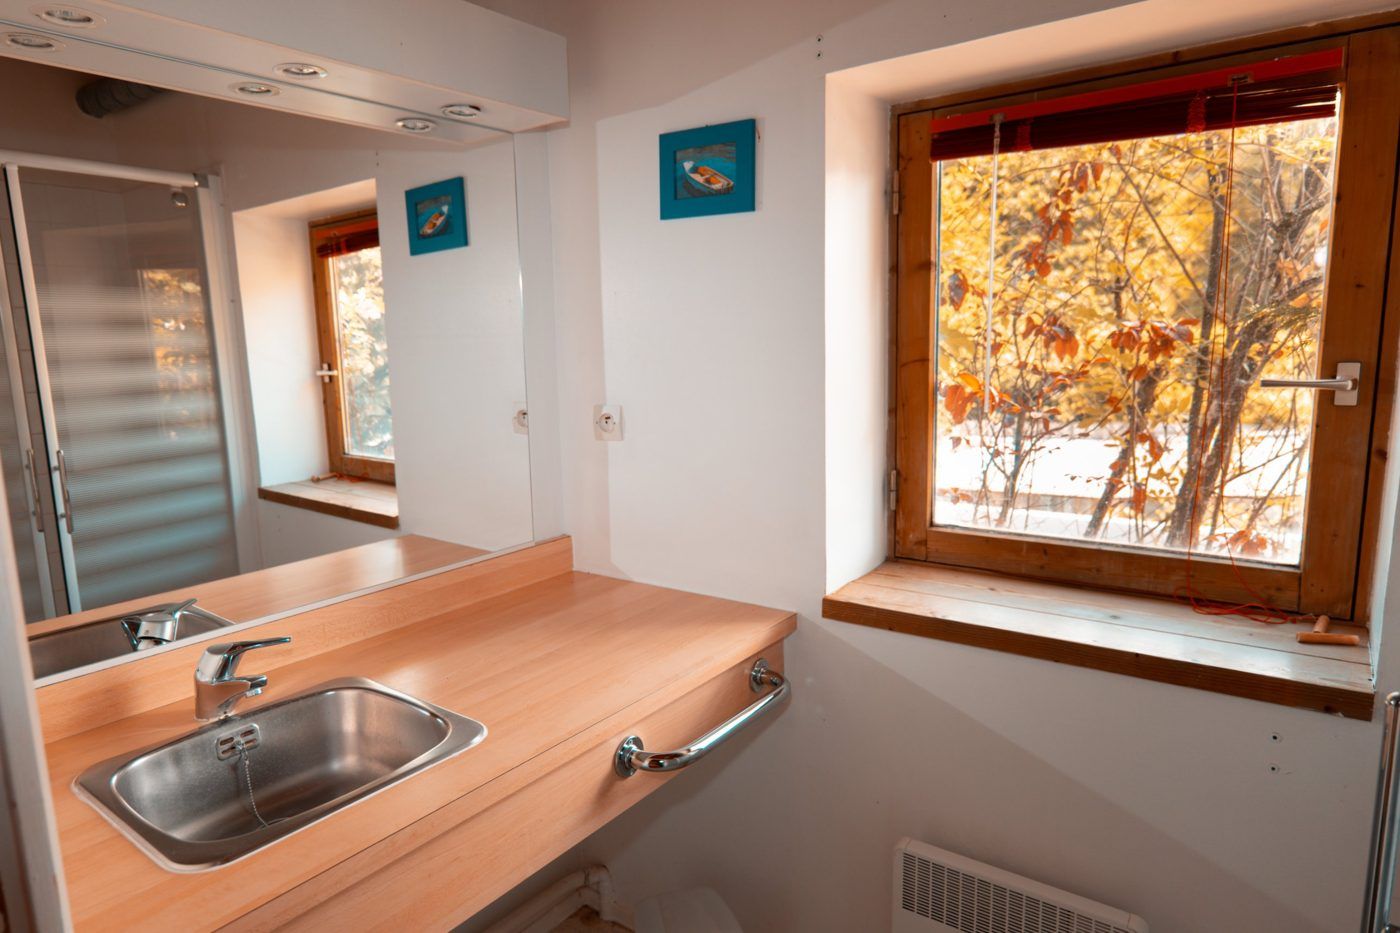
Bathroom with a wooden vanity top and a window onto the autumn trees
Bathrooms opening onto the trees
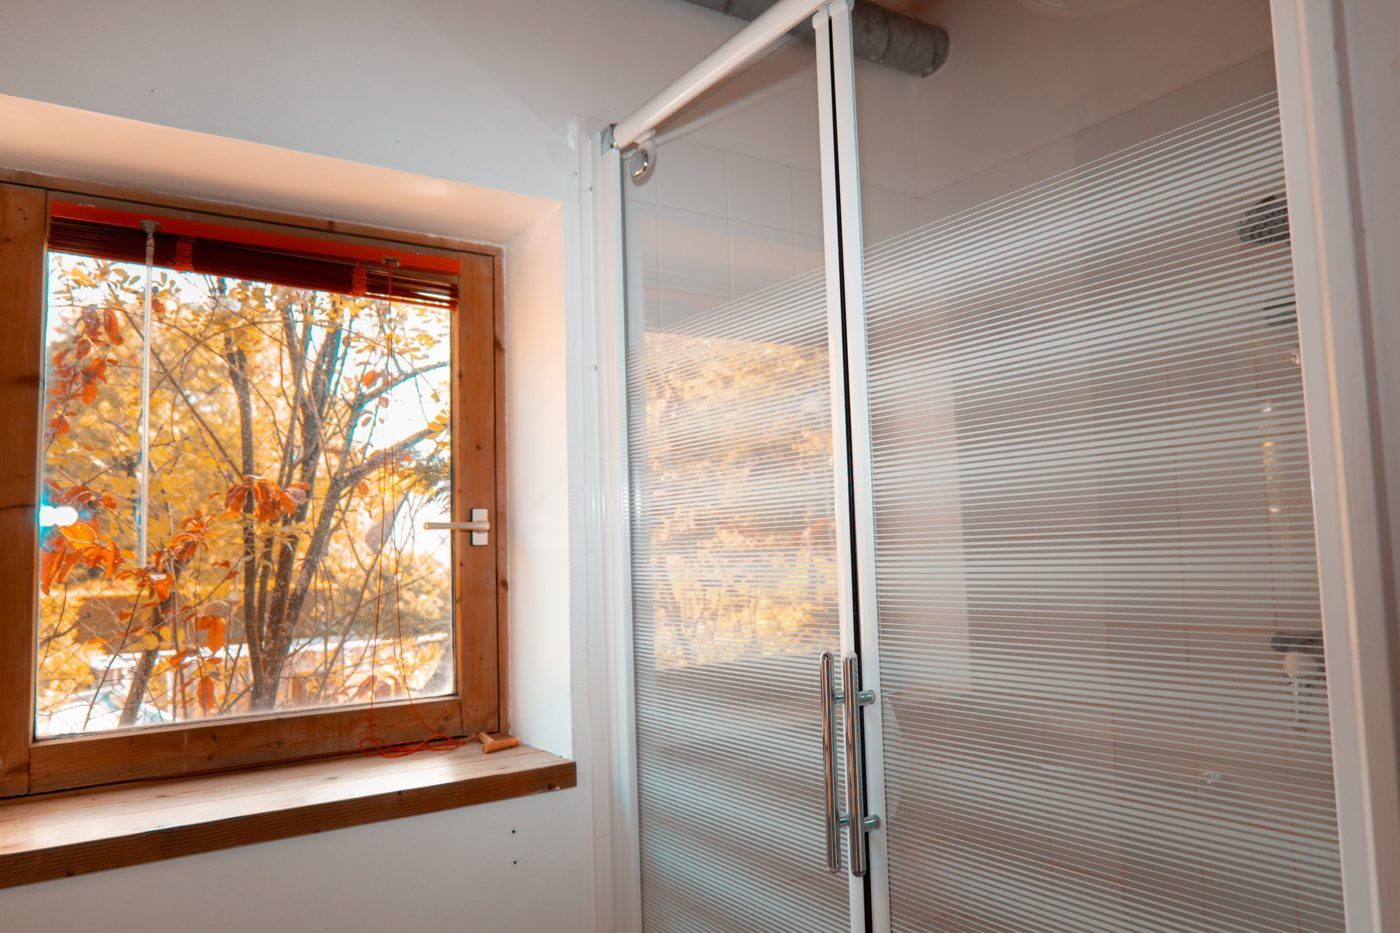
Glass shower beside a window overlooking the foliage
A shower… with a view of the forest

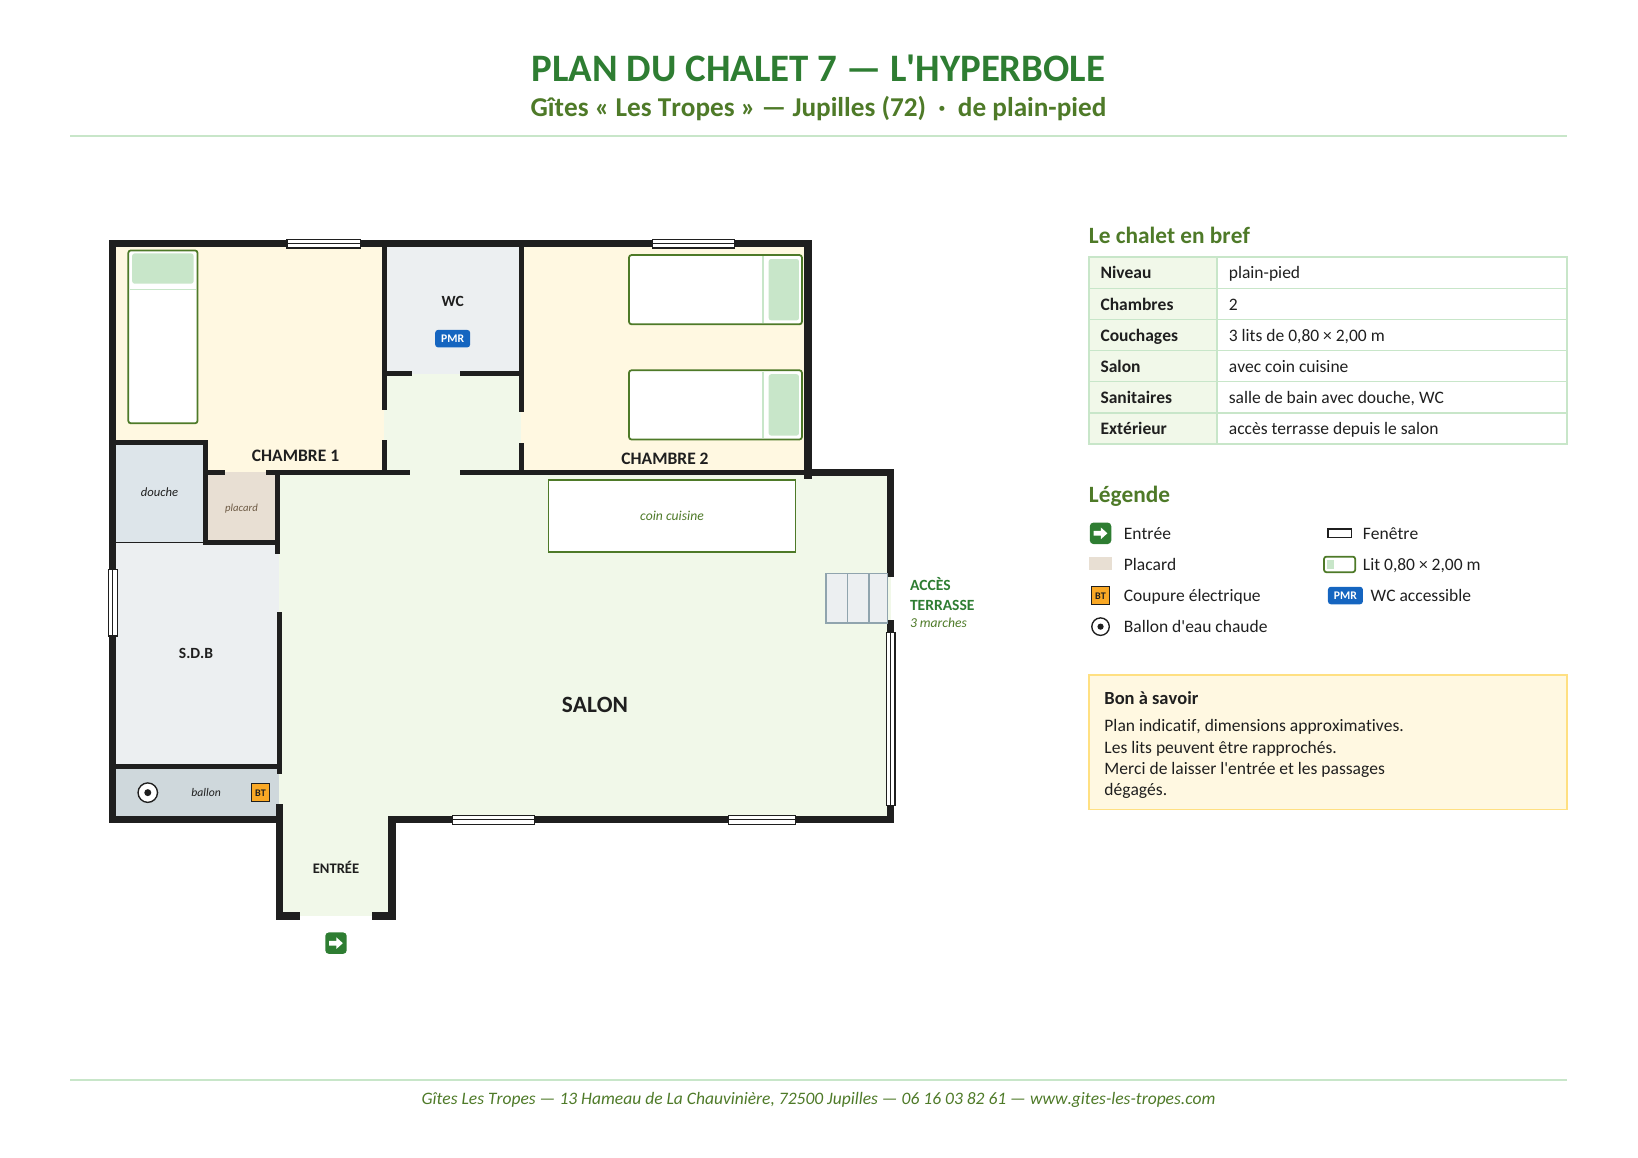
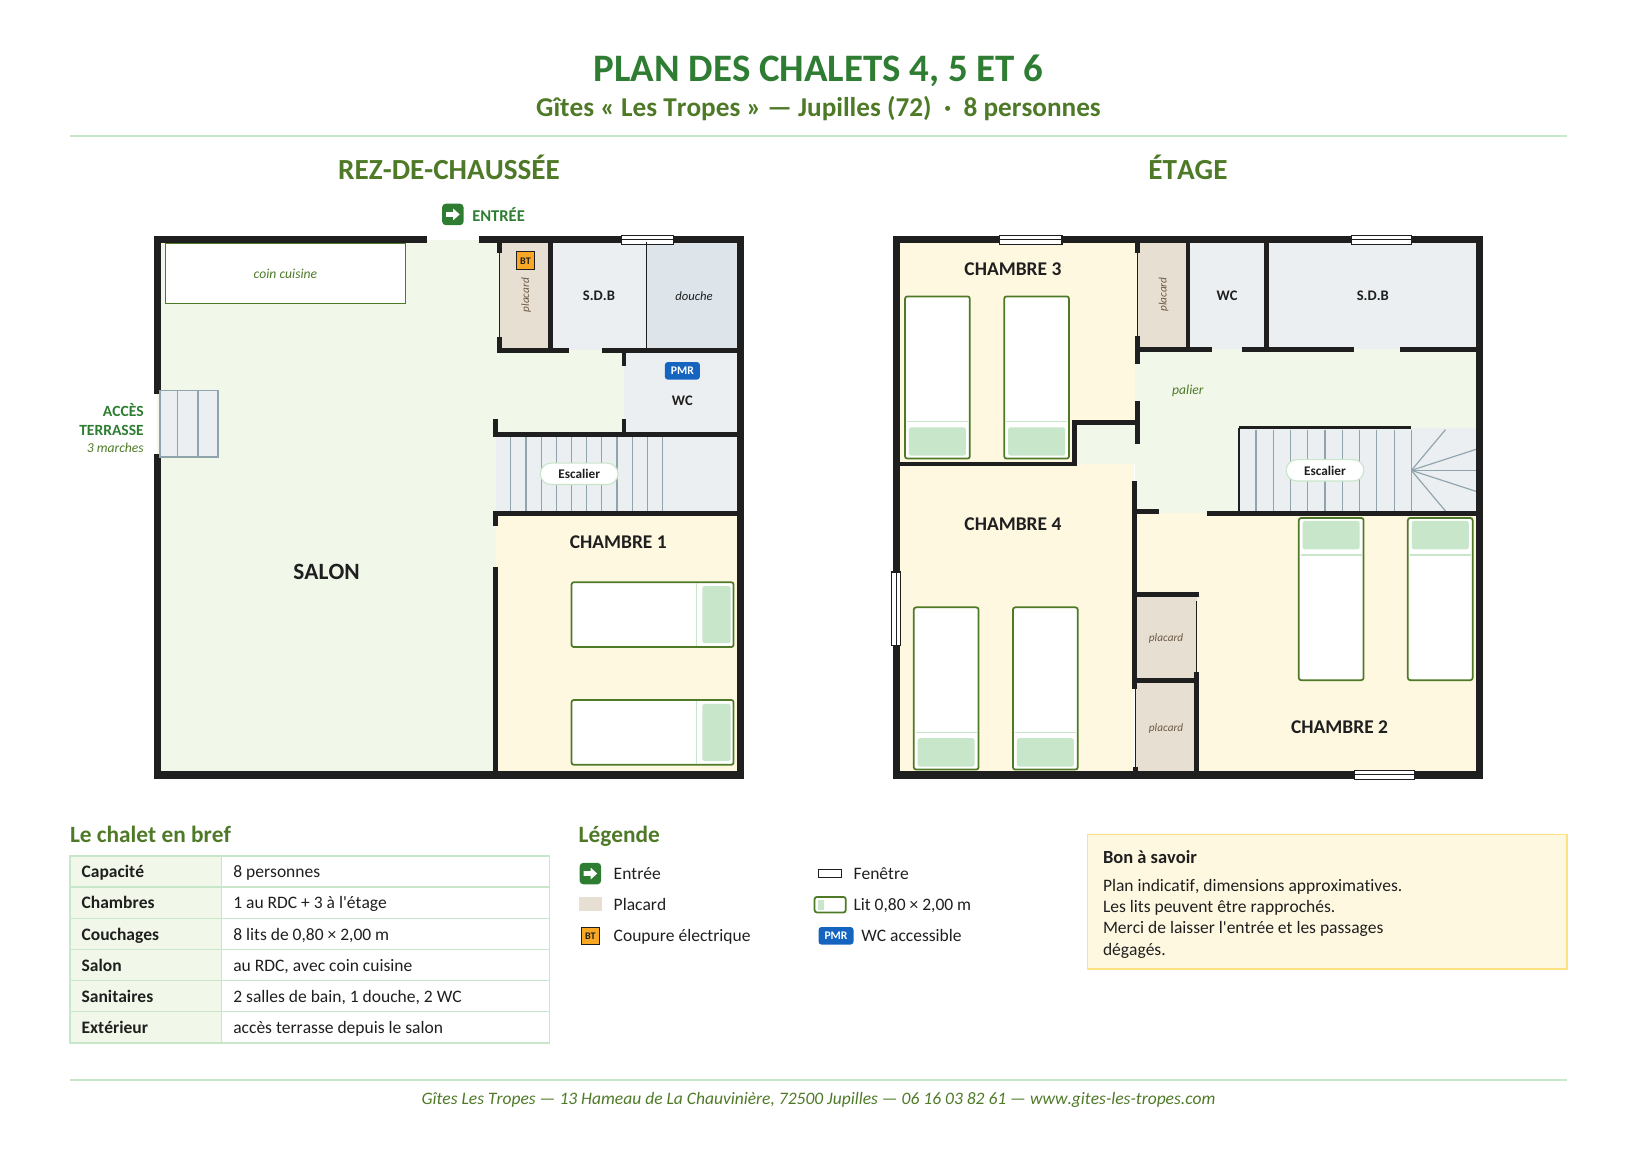
Floor plans of the chalets

To plan how your group will be split across the bedrooms before you arrive. Plans are indicative; the 0.80 × 2.00 m beds can be pushed together.
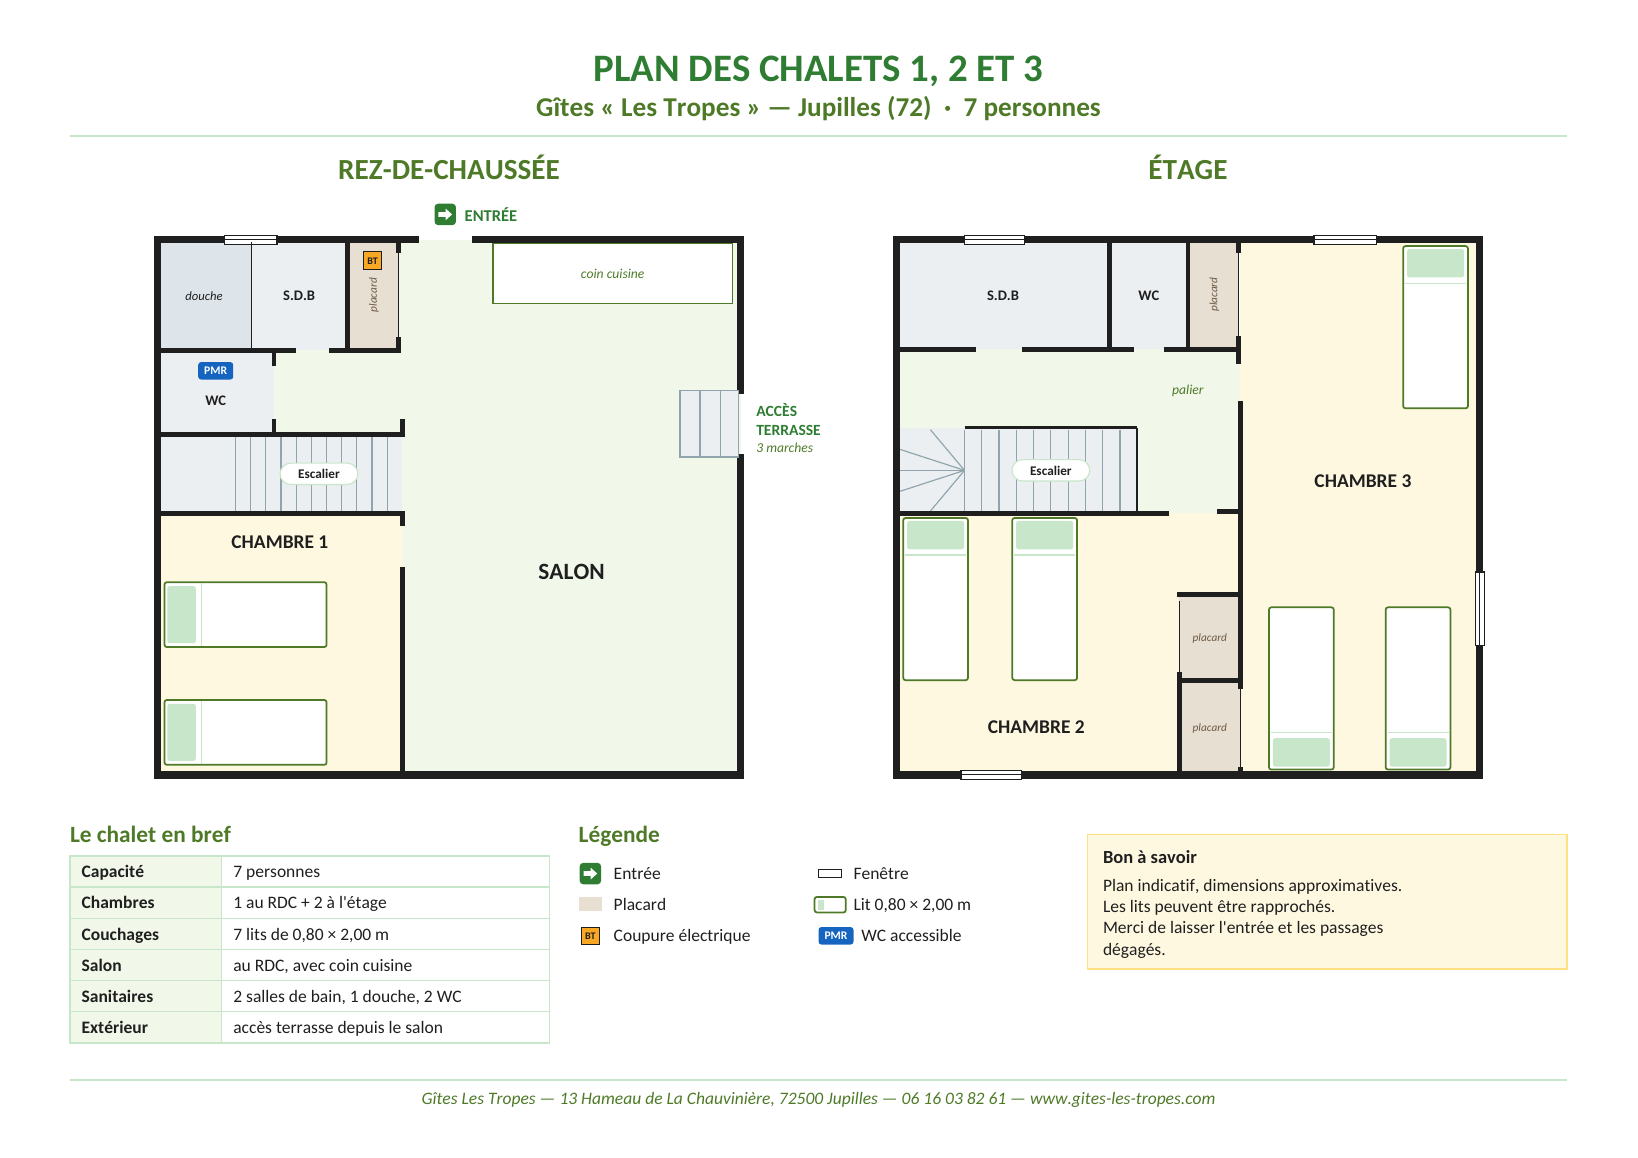
Plan of chalets 1, 2 and 3: living room with kitchenette and one bedroom on the ground floor, two bedrooms upstairs
Chalets 1, 2 and 3 7 guests · 3 bedrooms · 2 bathrooms, 2 WC Download the floor plan (PDF) →
Plan of chalets 4, 5 and 6: living room with kitchenette and one bedroom on the ground floor, three bedrooms upstairs
Chalets 4, 5 and 6 8 guests · 4 bedrooms · 2 bathrooms, 2 WC Download the floor plan (PDF) →
Plan of chalet 7, single-storey: living room with kitchenette, two bedrooms, bathroom and accessible WC
Chalet 7 — L’Hyperbole 3 guests · 2 bedrooms · single-storey, accessible WC Download the floor plan (PDF) →

How about unpacking your bags here?

Tell us about your project and we will get back to you within 24 hours.

← Back to the venue Request a quote →